
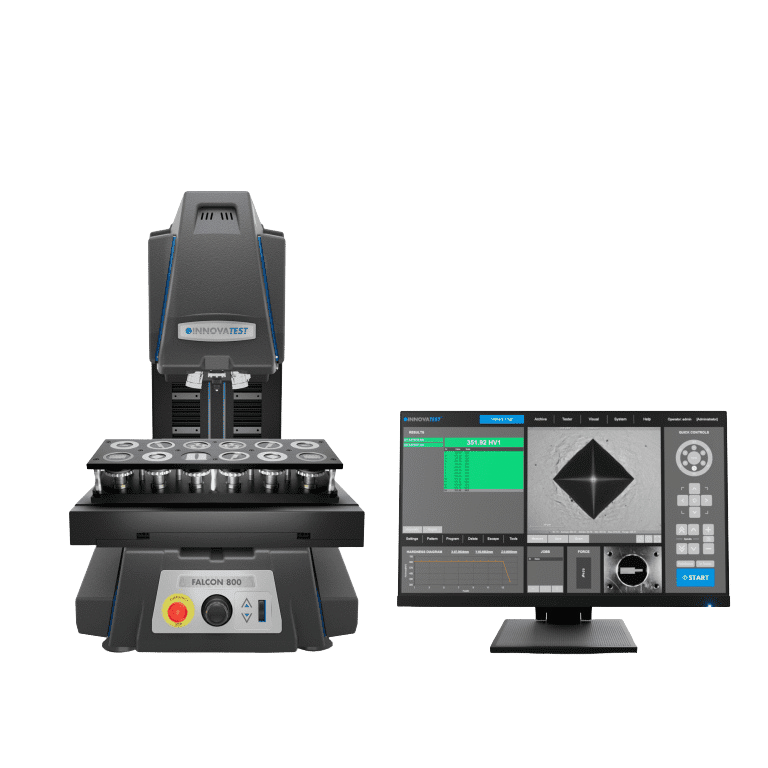
Vickers FALCON 800 G2 hardness testing machine
The FALCON 800 G2 is the top-of-the-line model in the FALCON series. It tests micro- and macrohardness according to Vickers , Knoop , and Brinell from 0,1 gf to 62,5 kgf and is also a fully functional metallurgical microscope . Grain size, volume fraction, and layer thickness are determined on the same instrument and the same sample.
The test force is generated by a multi-load cell in a closed-loop control system. The deviation is less than 0,25 percent between 100 gf and 62,5 kgf. The machine can be supplied as a Class A calibration machine upon request.
Key facts at a glance
- Testing procedure: Micro-Vickers, Vickers, Knoop, Brinell – Rockwell Optional
- Inspection personnel: 0,1 gf to 62,5 kgf, configurable in steps and retrofittable
- Accuracy: less than 0,25% of 100 gf to 62,5 kgf, less than 0,5% below that.
- Tool changer: 8 positions for 2 indenters, 4 lenses, measuring probe and positioning laser
- Objective: 2,5x, 5x, 10x, 20x, 40x, 50x, 100x with large working distance
- cameras: 18 MP measuring camera and 18 MP overview camera with variable field of view
- Collision protection: CDR system with automatic retraction
- Metallography: METALLOSCOPE software for grain size, volume fraction, layer thickness
- Table system: iSMART docking station for supports, manual and wireless CNC tables
- Test room: 243 mm height x 180 mm depth
- Steering: 27-inch portrait touchscreen, IMPRESSIONS 4
- Data output: XML, CSV, Q-DAS certified on request
Hardness testing and metallography in one device
Previously, anyone wanting to evaluate hardness and microstructure needed two devices: a hardness tester and a reflected-light microscope. The FALCON 800 G2 combines both. Using the newly developed optical system with an 18-megapixel full-color camera and the METALLOSCOPE software, the following can be determined on the same cross-section:
- Grain size according to DIN EN ISO 643 and ASTM E112
- Volume fraction according to ISO 942 and ASTM E562
- Layer thickness according to DIN EN ISO 1463
This not only saves a space, but above all the need to reposition the sample – and thus a source of error when assigning the measuring point and the structural analysis.
Version A or C – one machine, two designs
INNOVATEST supplies the FALCON 800 G2 in two versions. Test forces, scales, optics and software are identical – the difference lies in the axis mechanism and thus in the working height:
| Design | axles | Mechanics and operating principle |
|---|---|---|
| Version A | 4 axes | Motorized height-adjustable test head, fixed iSMART adapter on the frame base. The working height depends on the workpiece. |
| Version C | 5 axes | Height-adjustable test head plus additional Z-axis slide with ball screw. Fixed, freely selectable working height – regardless of workpiece size, whether sitting or standing. |
In short: Version C can do everything Version A can, and additionally, it can inspect samples at a constant working height. For those who process many samples of varying sizes daily or prefer an ergonomically sound seated position, Version C is the better choice. For those with fixed sample geometries, Version A will suffice.
In both cases, the impression is not created by the probe head itself, but by a separate force drive within the head. The travel path and force application are mechanically separated – this is the reason for the high force accuracy.
Would you like even more information?
Click here & download PDF!
Scales and norms
| Process | scale range | Standards |
|---|---|---|
| Vickers | HV0,001 to HV60 | ISO 6507, ASTM E384, ASTM E92, JIS B 7725 |
| Button | HK0,001 to HK5 | ISO 4545, ASTM E92, JIS Z 2251 |
| Brinell | HBW1/1 to HBW5/62,5 | ISO 6506, ASTM E10, JIS Z 2243 |
| Rockwell (Optional) | Standard and surface Rockwell, requires depth measuring system | EN ISO 6508, ASTM E18, JIS Z 2245 |
| HVD / HBD (Optional) | Depth-measuring Vickers and Brinell methods | VDI/VDE 2616-1 |
The conversion is performed into all available scales – Rockwell, Super-Rockwell, Leeb or tensile strength – in accordance with standards according to ASTM E140, ISO 18265 and GB/T 1172.
For accredited testing laboratories according to ISO/IEC 17025, regular indirect testing with traceable hardness reference plates is mandatory. We handle initial calibration, recurring tests, and documentation.
Tool changer with eight positions
The turret of the 800 G2 is not simply a lens changer. Its eight positions accommodate two indenters, four infinity-corrected lenses, a surface probe, and a positioning laser. The changeover is part of the automated inspection cycle.
The 30-degree angle provides an unobstructed view of the work area and table. The rotating mechanism operates silently, and the position is mechanically locked. The CDR system – Collision Detection & Retraction – detects collisions and automatically retracts the workpiece.
The linear force application is located above the turret. Because the test force and positioning are applied separately, the machine achieves a force accuracy that optionally qualifies it for use as a Class A calibration machine.
Strength range grows with
You don't order the FALCON 800 G2 with the full range, but rather with the force range you need. Several configurations are available, and the range can be expanded later – even after delivery. Six expansion levels cover the range from 0,1 gf to 62,5 kgf.
IMPRESSIONS 4 and the iSMART table system
The machine is controlled via a 27-inch portrait touchscreen with IMPRESSIONS 4. The system controller with an i7 processor is integrated; an external PC is not required. The measurement resolution is 0,01 HV, HK, and HB. Statistics are generated in real time after each test and output as XML or CSV files, with Q-DAS certification available upon request.
The iSMART quick-change adapter accepts fixed worktables, manual and digital cross tables, and wireless motorized CNC tables – and recognizes them automatically. The CNC tables position with an accuracy of 0,001 mm and, depending on the model, can support loads of up to several hundred kilograms. A defective table can be replaced in seconds instead of shutting down the machine.
An integrated active vibration and climate control system keeps the measurement conditions stable.


Technical details FALCON 800 G2
| feature | Value |
|---|---|
| test procedure | Micro-Vickers, Vickers, Knoop, Brinell, Rockwell and depth measurement methods (optional) |
| Testing staff area | 0,1 gf to 62,5 kgf, configurable in steps and retrofittable |
| Power generation | Multiple load cells, closed control loop with force feedback |
| Test force accuracy | < 0,25% of 100 gf to 62,5 kgf · < 0,5% below 100 gf |
| Holding time | 10 seconds default, adjustable from 1 to 999 seconds |
| Tool changer | Motorized, 8 positions: 2 indenters, 4 lenses, surface probe, laser · CDR collision protection |
| Objectives | 2,5x, 5x, 10x, 20x, 40x, 50x, 100x (large working distance, infinity corrected) |
| Measuring camera | 18 MP full color, Full HD / 4K+ image processing |
| overview camera | 18 MP, variable field of view 66 x 50 to 200 x 150 mm |
| Table system | iSMART docking station with automatic detection · Supports, manual, digital and wireless CNC tables |
| test room | 243 mm (H) x 180 mm (D) |
| Advertising | 27-inch portrait touchscreen, second screen optional |
| Measurement resolution | 0,01 HV, HK, HB |
| Software | IMPRESSIONS 4 Workflow and machine control · METALLOSCOPE Metallography |
| revaluation | Rockwell, Super-Rockwell, Vickers, Brinell, Knoop, Leeb, tensile strength according to ASTM E140, ISO 18265, GB/T 1172 |
| Data output | XML, CSV · Q-DAS certified (optional) |
| interface | 5x USB, Ethernet RJ45, WLAN, RS-232, Bluetooth, 2x HDMI |
| Standards | ISO 6507, ISO 4545, ISO 6506, ASTM E384, ASTM E92, ASTM E10, JIS B 7725, JIS Z 2251, JIS Z 2243 |

