
Extensometer for tensile tests
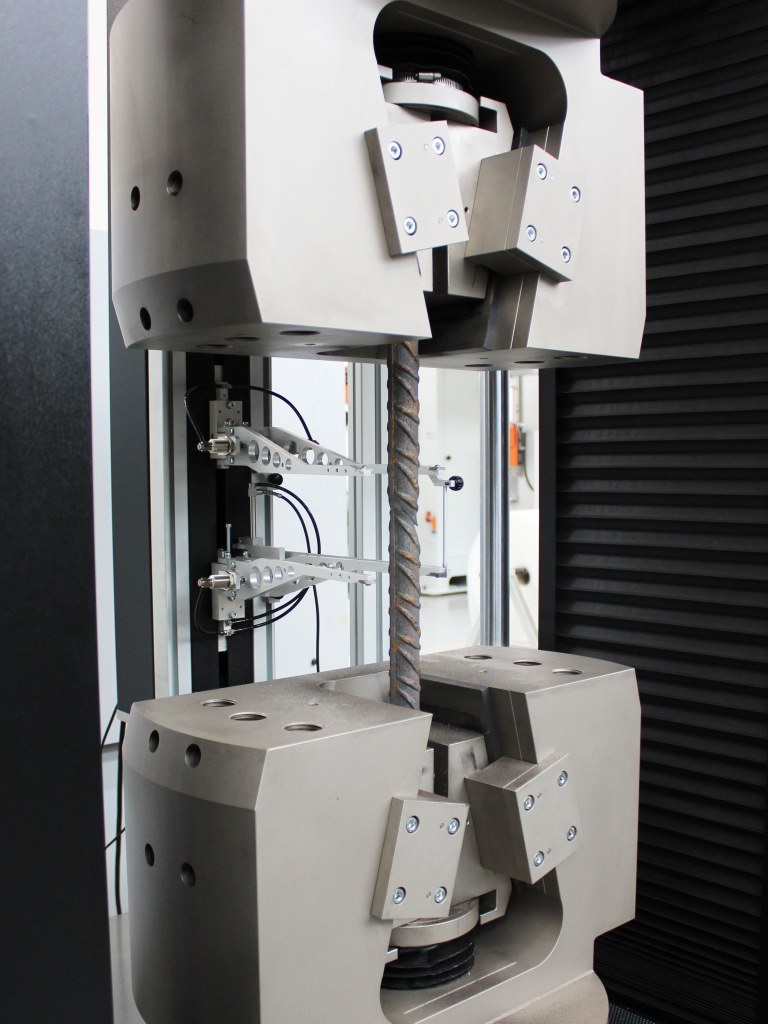
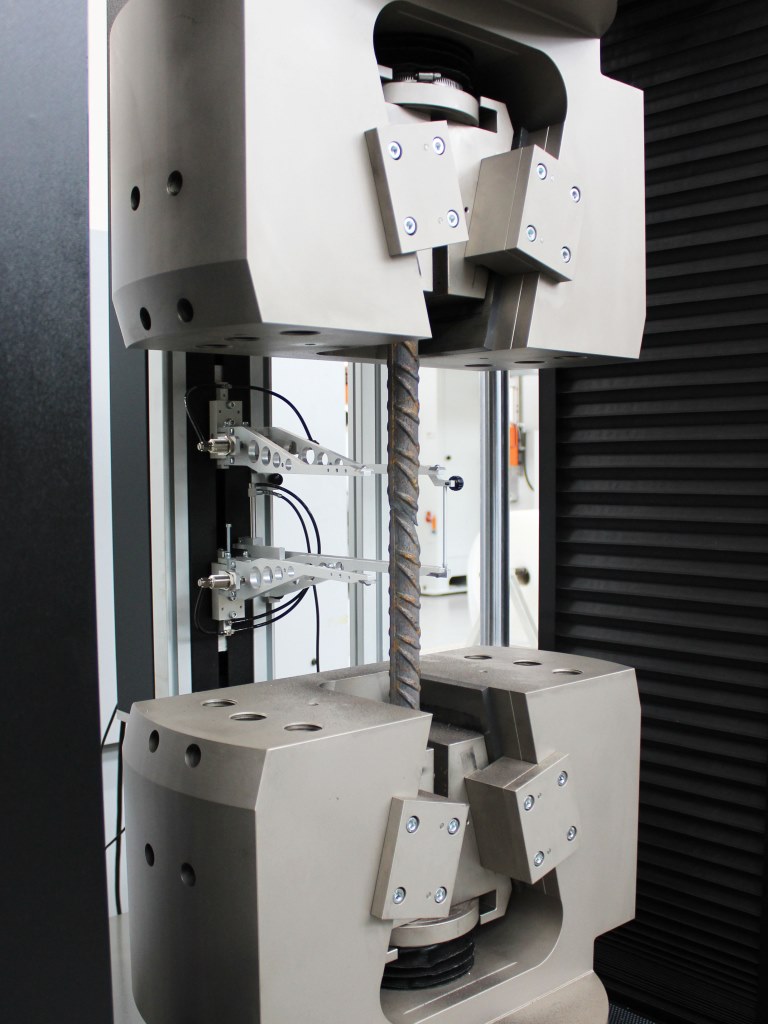
Extensometers measure the change in length/width of a specimen during tensile tests. The standard-compliant execution of tensile tests according to ISO 6892 or ISO 527 requires the use of an extensometer in addition to a tensile testing machine , as this is the only way to reliably determine the Young's modulus and parameters such as the yield strength Rp0,2. Depending on the measuring principle, a distinction is made between tactile, contact extensometers and non-contact, optical extensometers.
the essentials in brief
-
Tactile extensometers measure strain using measuring edges that are in direct contact with the specimen. Depending on their design, they are suitable for the precise determination of the Young's modulus, the yield strength, and other strain parameters.
-
Optical extensometers track measurement marks or speckle patterns on the sample without contact. This allows strain to be measured without mechanical contact – without influencing the sample and without wear from measuring edges.
-
Clamp-on extensometers typically have a limited measuring range. They are primarily used to determine the Young's modulus, the yield strength, and other characteristic values in the low strain range.
-
Long-stroke extensometers have a significantly larger measuring range and, if appropriately designed, can remain attached to the sample until it breaks. This allows for the measurement of high strains and the elongation at break.
-
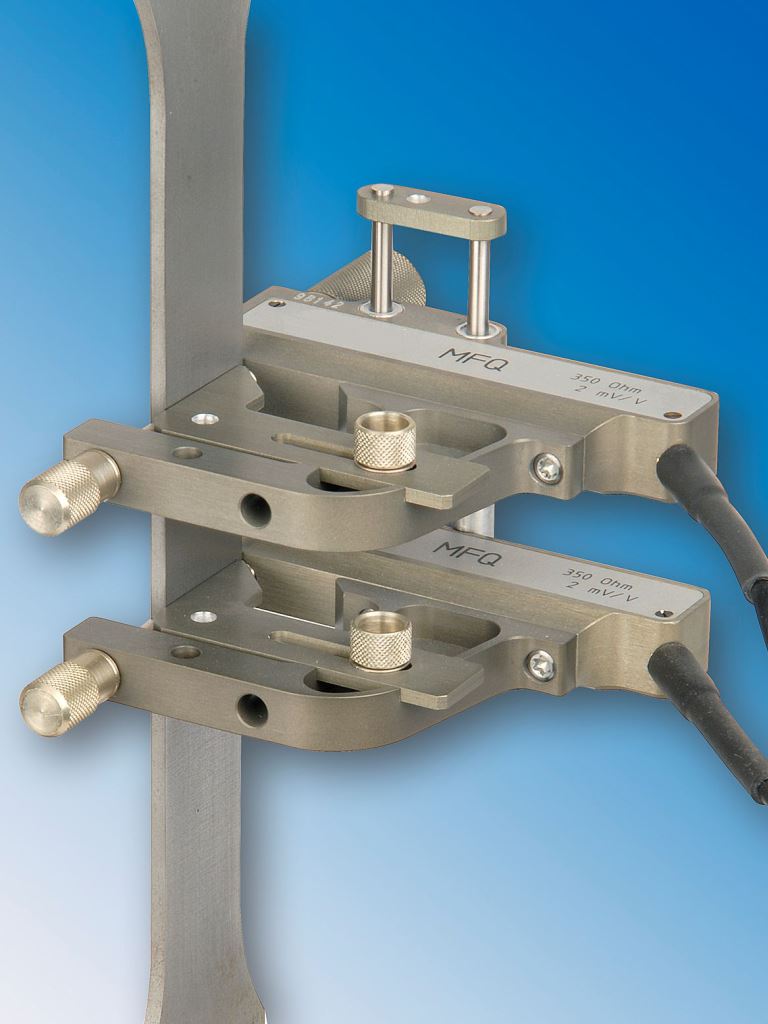
Transverse strain gauges measure the change in width of the specimen. In conjunction with the longitudinal strain, they enable, among other things, the determination of the vertical anisotropy coefficient r, which is particularly important for assessing the forming behavior of sheet metal. The work hardening exponent n, on the other hand, is determined from the stress-strain curve.
The terms strain gauge and strain sensor are often used synonymously with extensometer.
MFA2
MFA2 double-sided
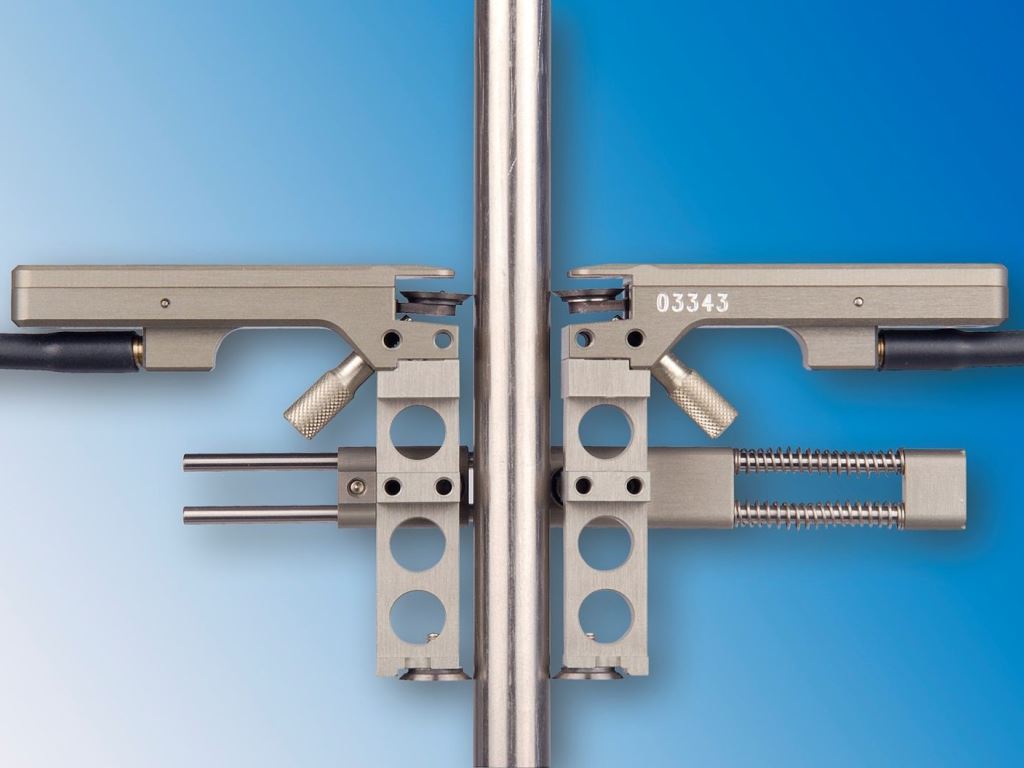
MFA2 mini
MFA2mini double-sided
MFA25
MFA20
MFS
MFI for ropes
MicronXT
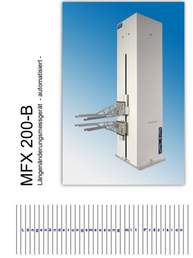
MFX 200
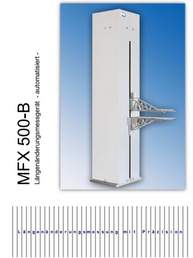
MFX 500
ELASTIC
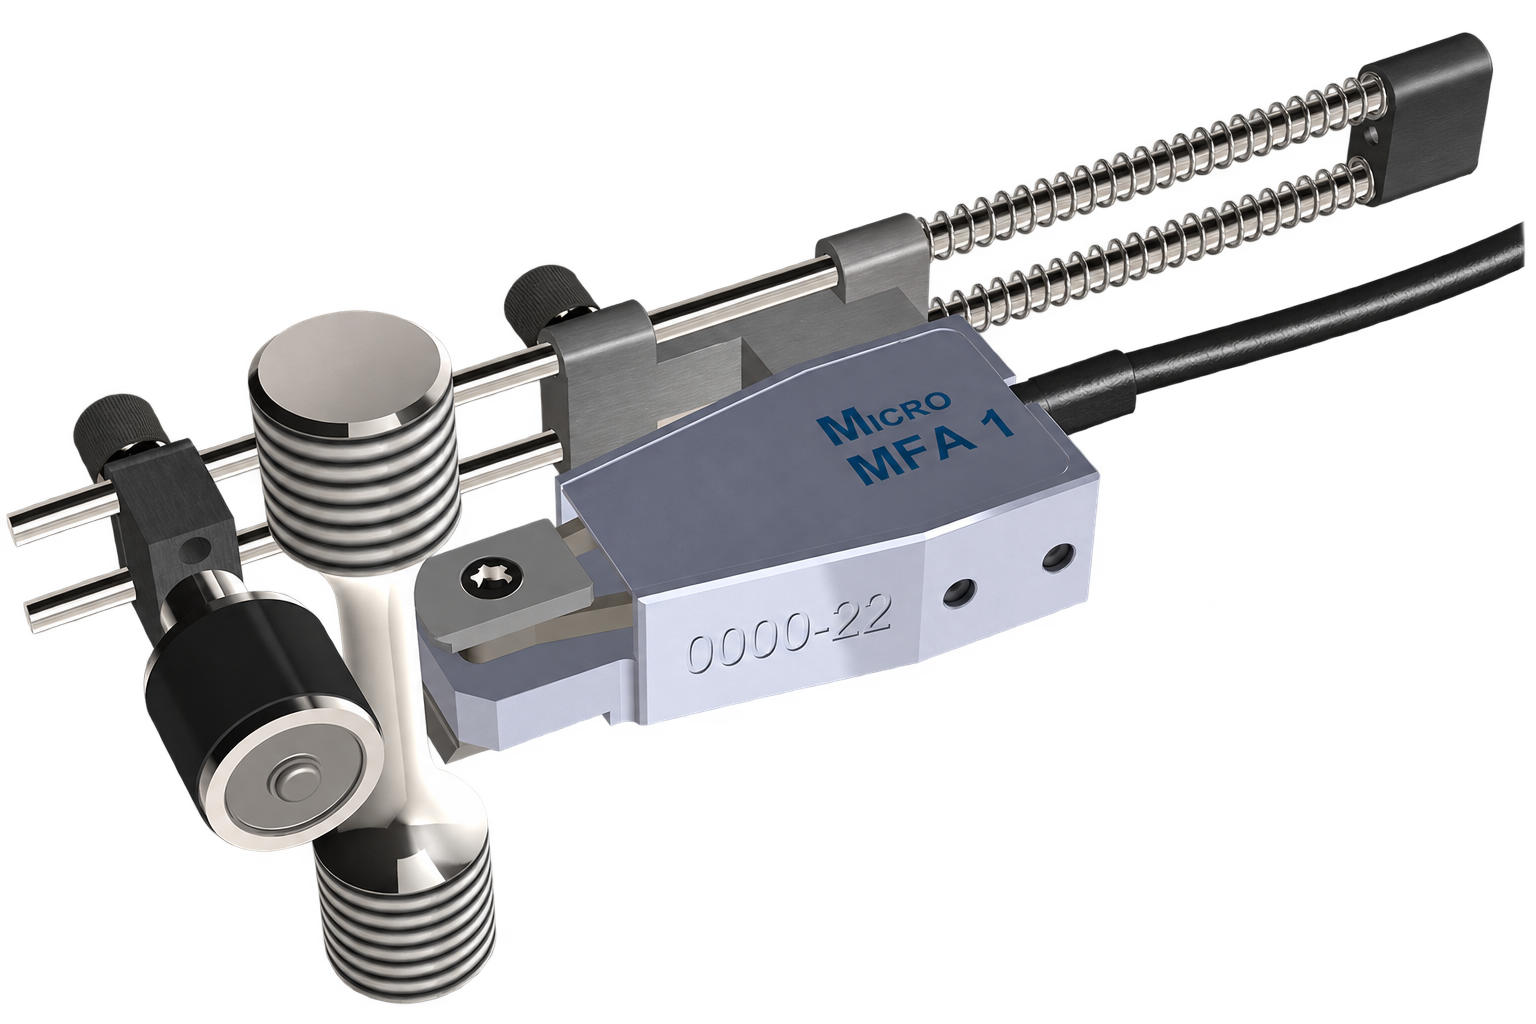
MFA 1 Micro
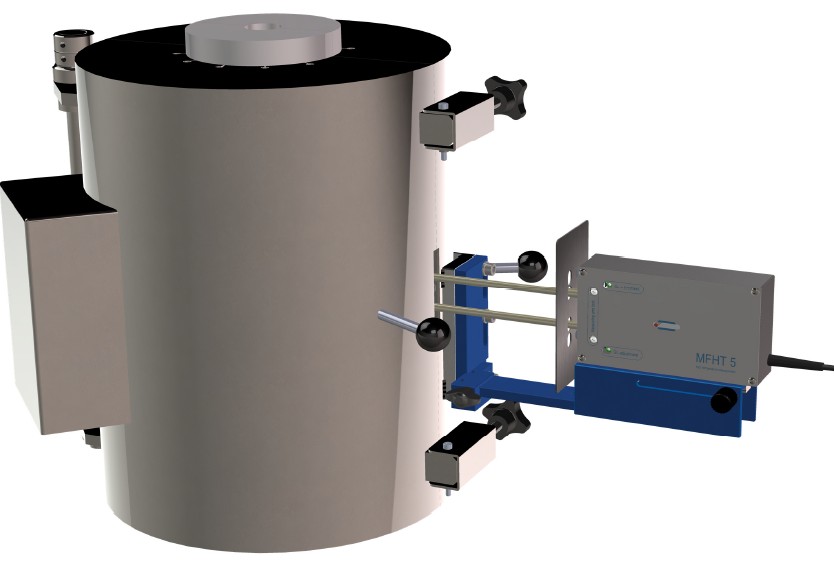
MFHT5
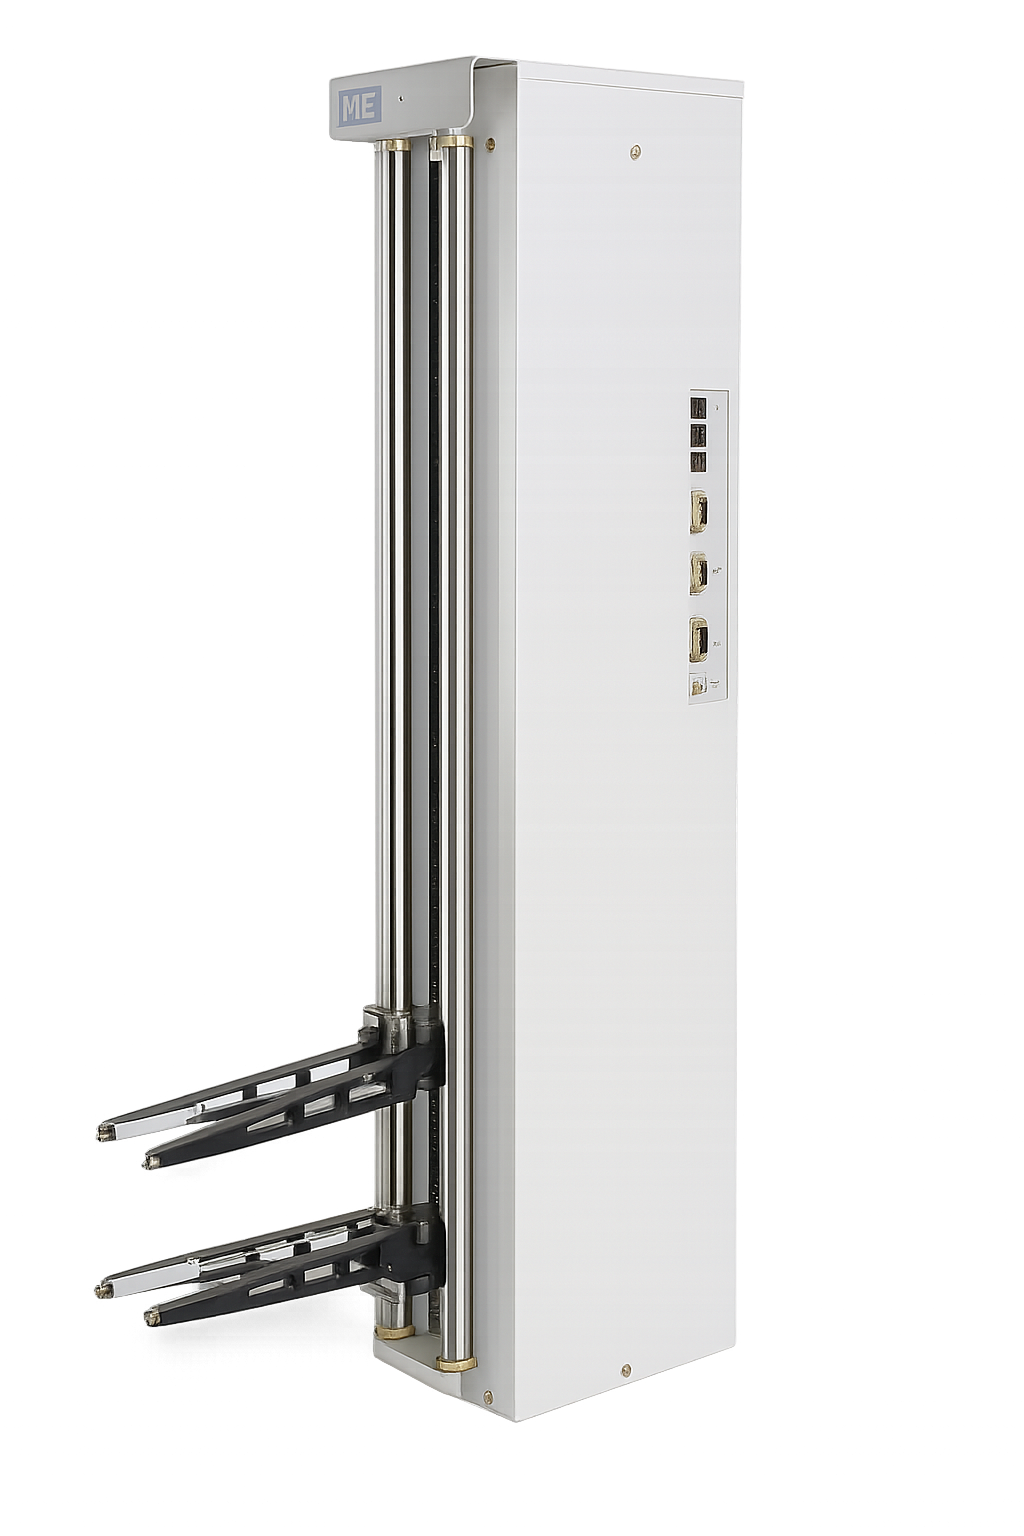
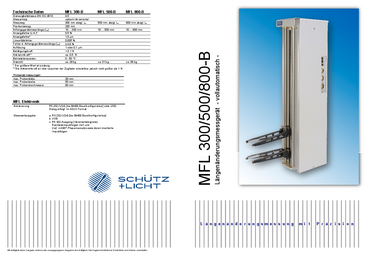
MFL
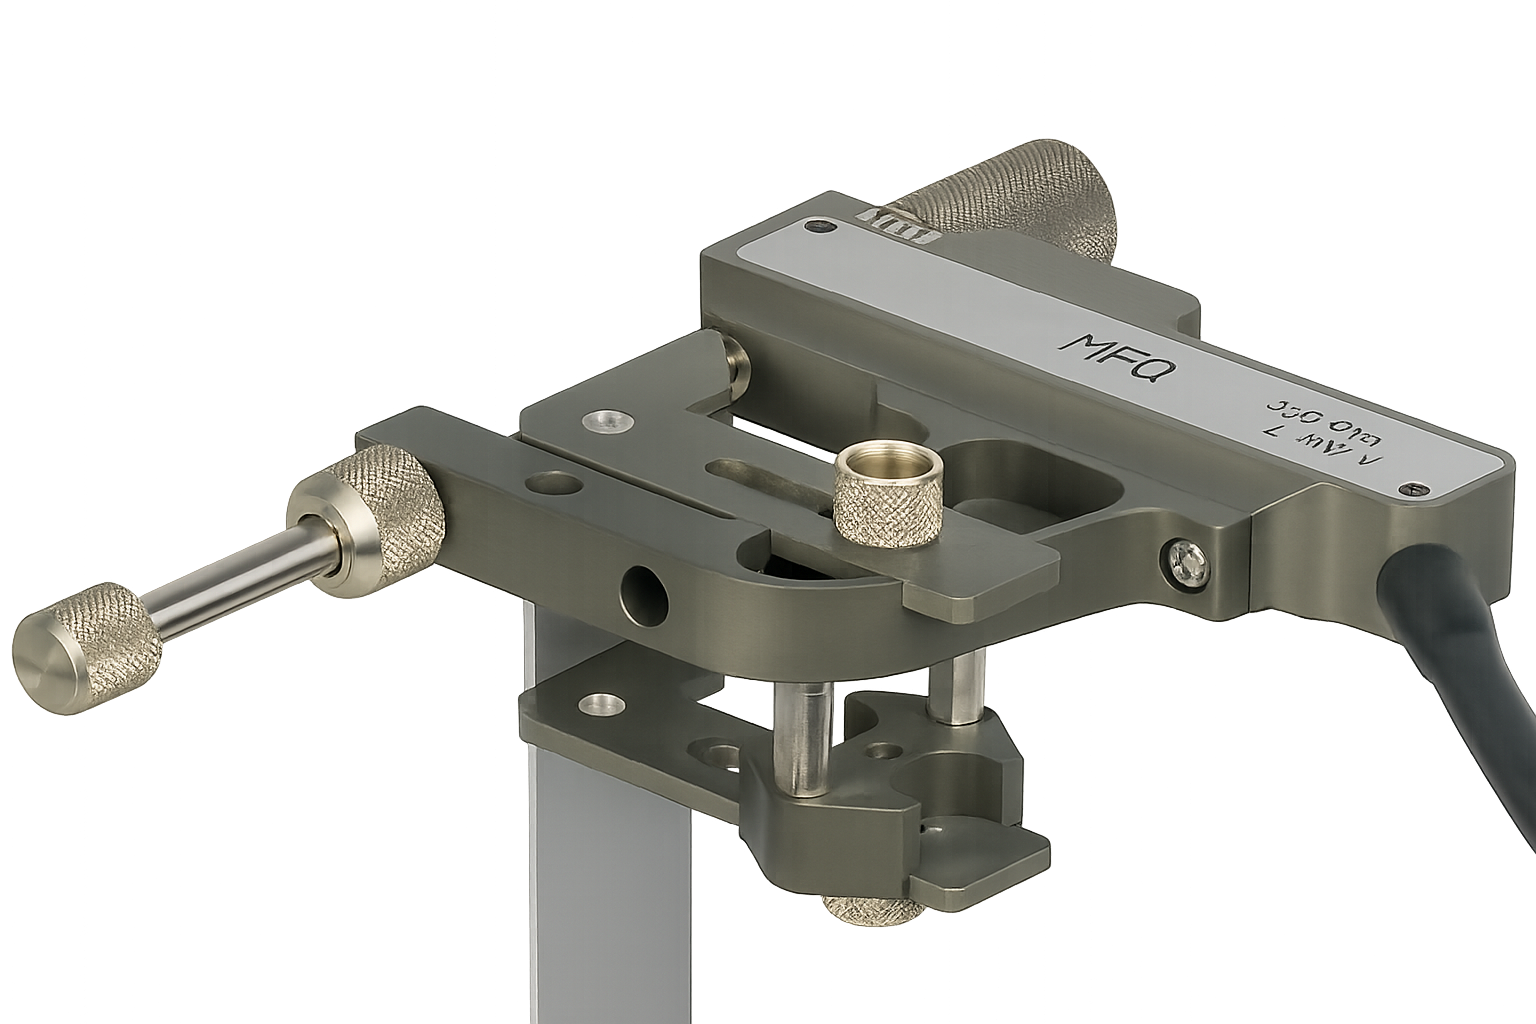
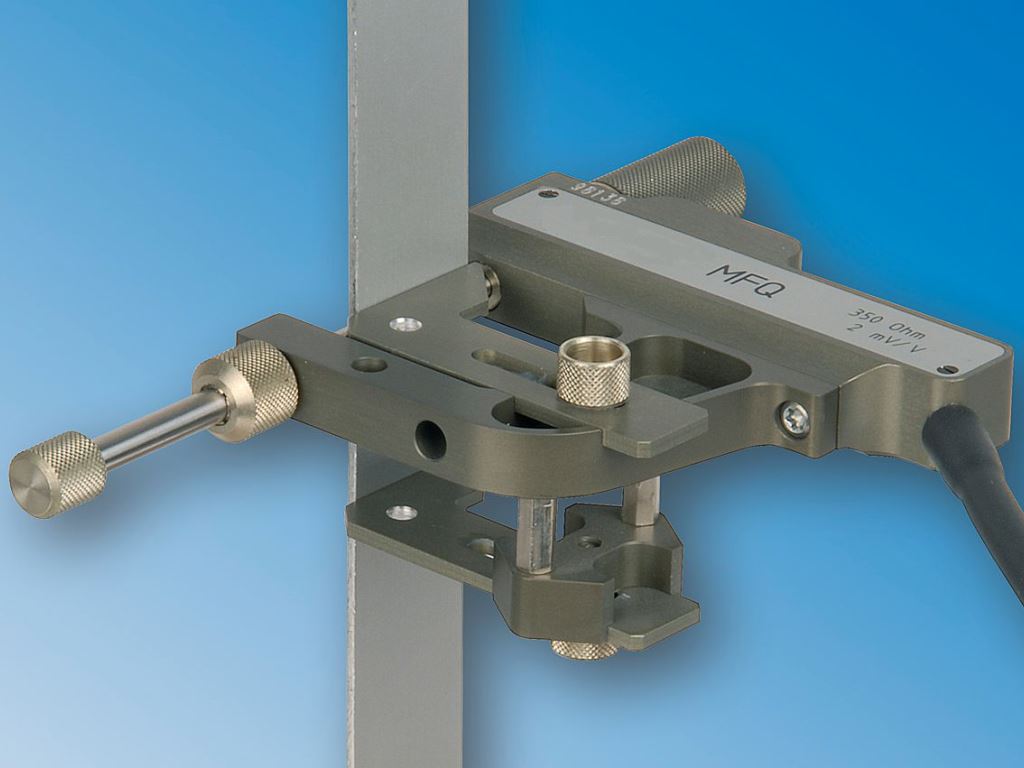
MFQ-H1
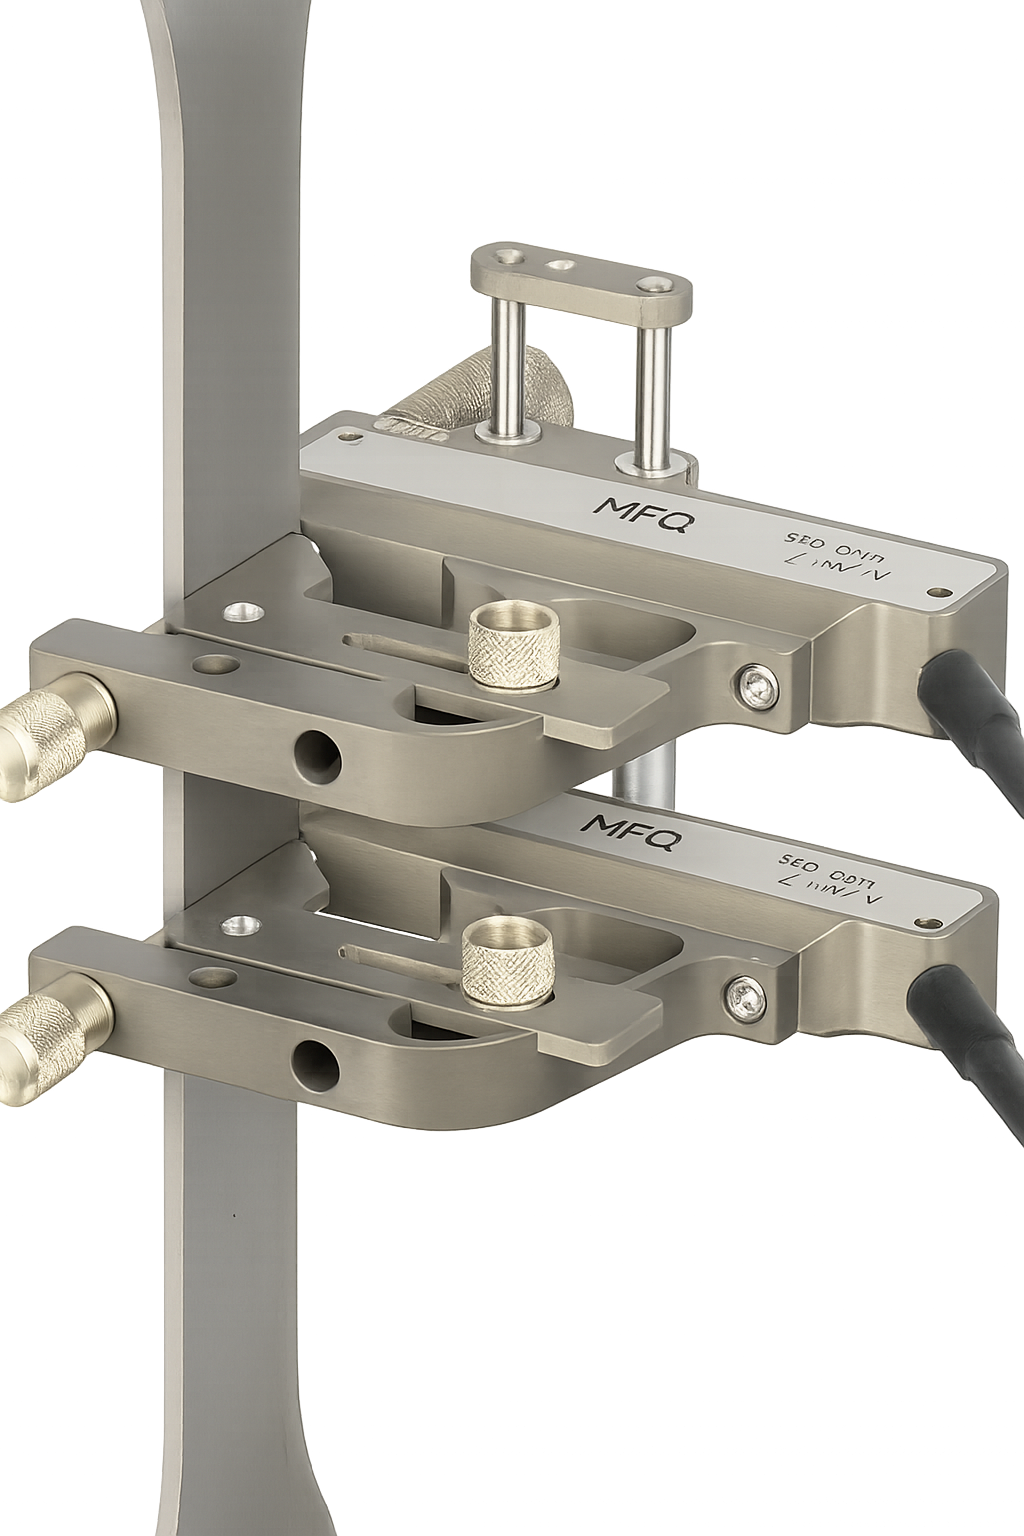
MFAQ-H2
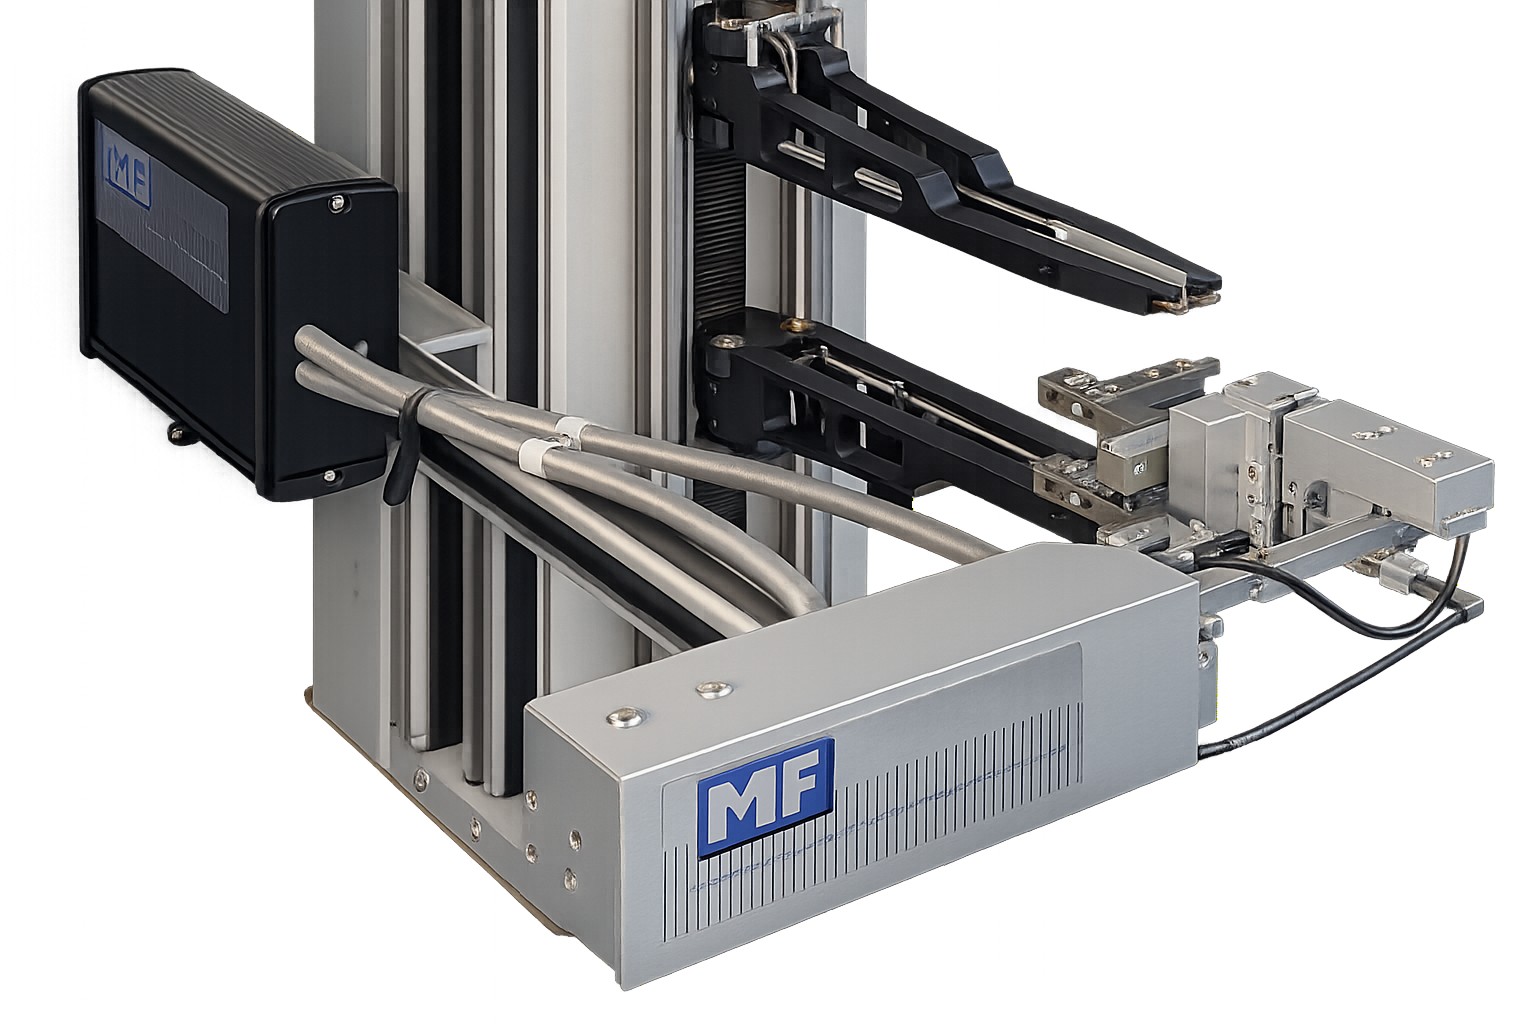
MFQ A
MFQ-H & MFQ-R
Which extensometer is suitable for which application?
The standardized execution of tensile tests according to ISO 6892, ISO 527, and other standards generally requires an extensometer in addition to a tensile testing machine. This additional equipment is essential for the reliable and standardized determination of the Young's modulus and the derived parameters: for metals, this includes the yield strengths Rp0,2 (Rp0,01, Rp1,0, and Rp0,5) and the yield point; for plastics, it includes the tensile stress and elongation at yield. Extensometers can be broadly categorized according to their measuring principle: tactile, contact devices that are clamped to the specimen via cutting edges, and non-contact, optical devices that track measurement marks or speckle patterns without physical contact. Within both groups, the measuring path and resolution determine which parameters can be measured.
- Clamp-on extensometers usually have a short measuring range and are suitable for determining the modulus of elasticity and yield strength Rp, but not for the elongation at break.
- Long-stroke extensometers with high resolution <1 µm have a large measuring range and thus enable the determination of uniform elongation and elongation at break.
- Long-travel extensometers with lower resolution are suitable for measuring strain on elastomers and rubber, but not for determining the modulus of elasticity.
- High-resolution video extensometers and high-resolution laser speckle extensometers cover the same functionality as high-resolution long-stroke extensometers, but without mechanical contact with the sample.
Tactile (contacting) EXTENSOMETER
Tactile extensometers are fixed directly to the tensile specimen by cutting before the test begins . They differ fundamentally in measuring range and resolution, resulting in different fields of application.
Clamp-on extensometer
Clamp extensionThe meters are attached to the Pull test is performed and they usually have a limited measuring range, typically up to 2 mm. After determining the E-modulus and damage limits ReH, Rp0,01, Rp0,2, Rp1,0 or Rt0,5 This type of extensometer will be used during the The ongoing trial was again discontinued. The actual meaning is... Therefore, these devices are not about Extensometer for determining the plastic deformation until fracture, but rather evaluation devices for E-module and Rp0,2. Since the measuring range is limited, Will this result in a stretch in the true sense? not recorded.
To determine the elongation at break according to the standard , the metallic tensile specimen must be marked before the test, for example, using a dividing device . After fracture, the specimen is rejoined and the elongation Lu is measured with calipers. The ISO 6892 standard allows the calculated L0 to be increased to the next higher increment of 5 or 10 mm, for example, from 52,1 mm to 55 mm.
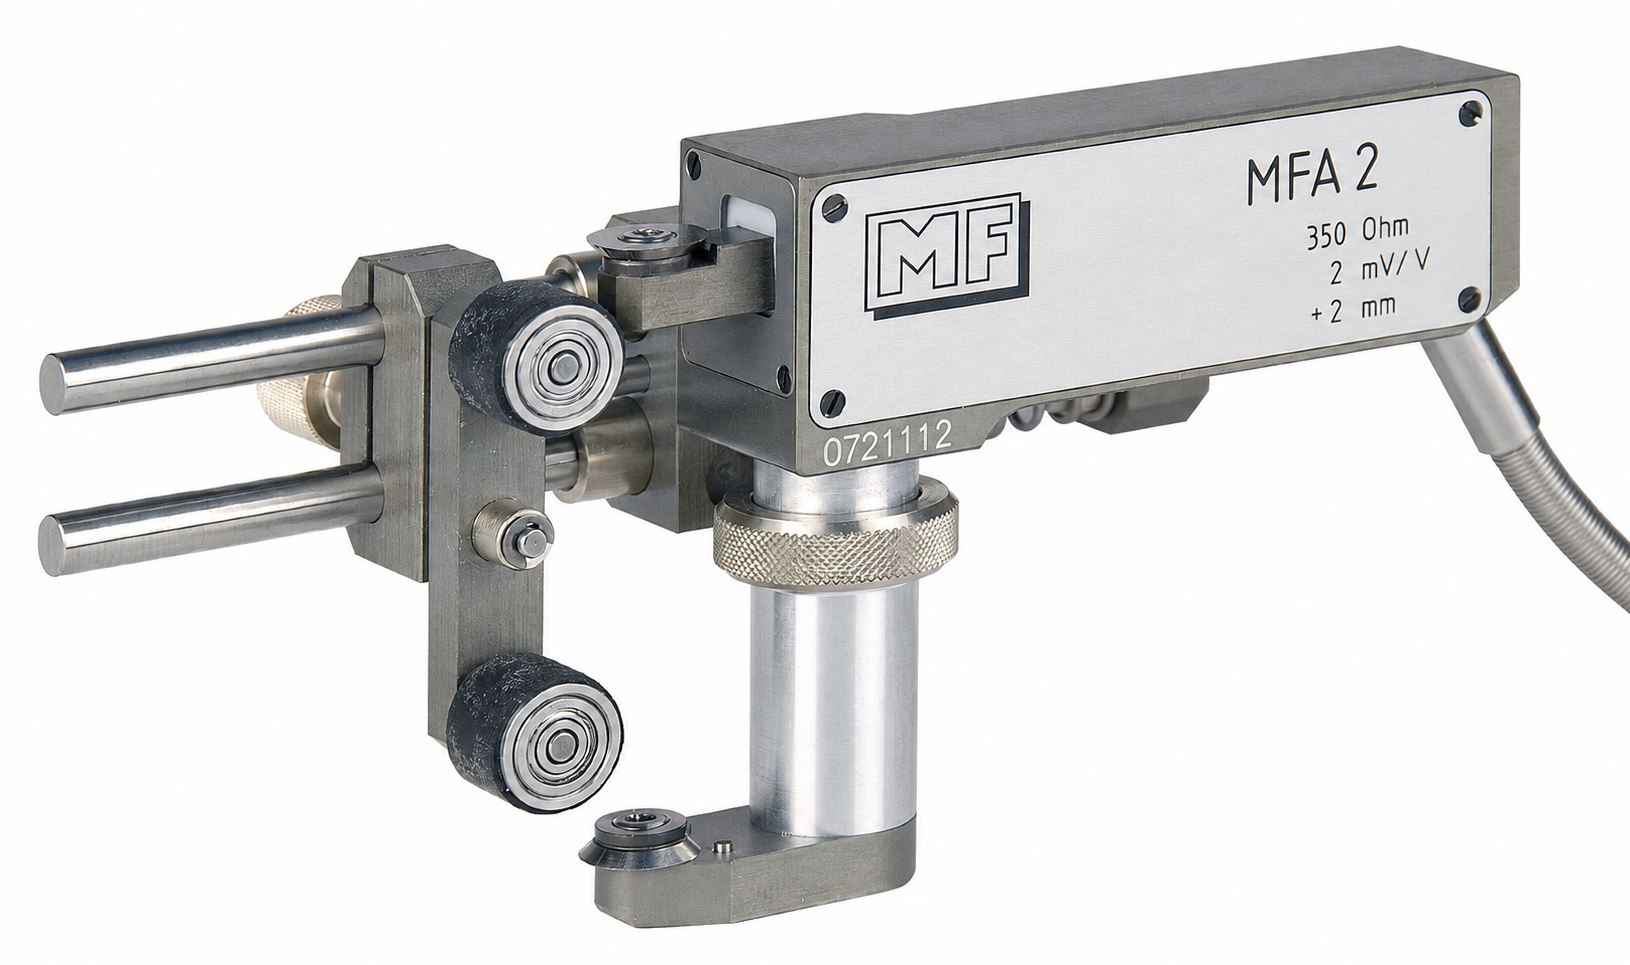
MFA2
- Extremely precise strain measurement using strain gauge technology
- Robust against sample breakage – even with brittle fracture behavior
- Lengths of 30 or 50 mm, special lengths available on request
- Affordable and easy to use
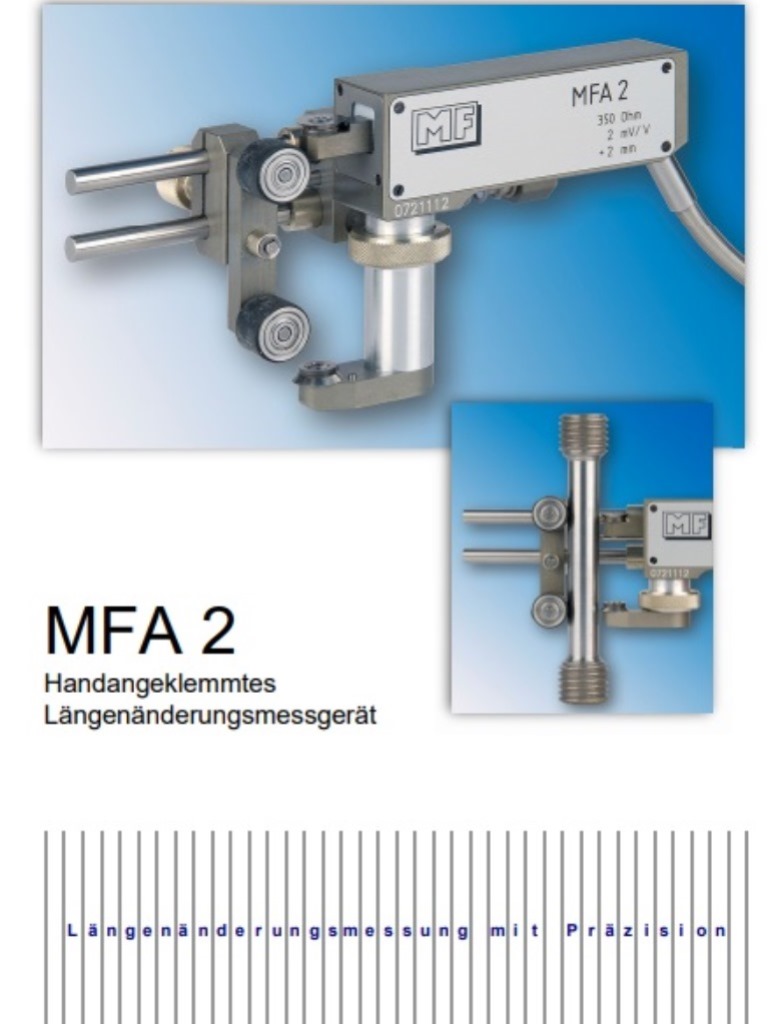
The MFA2 is a clamp-on extensometer based on strain gauges for determining Young's modulus and Rp0,2, as well as Rp0,01 and Rp1,0. Its robust design allows it to withstand the fracture of brittle materials such as die-cast aluminum, GRP, or CFRP without sustaining damage. This makes it one of the most accurate clamp-on extensometers on the market, consistently more precise than a comparable long-stroke extensometer.
Characteristics
- Measuring principle: Strain gauges (SGs)
- Le 30 or 50 mm, special Le values between 25 and 100 mm available on request
- Affordable purchase, easy handling
- No values for Ag, Agt, A – manual measurement required
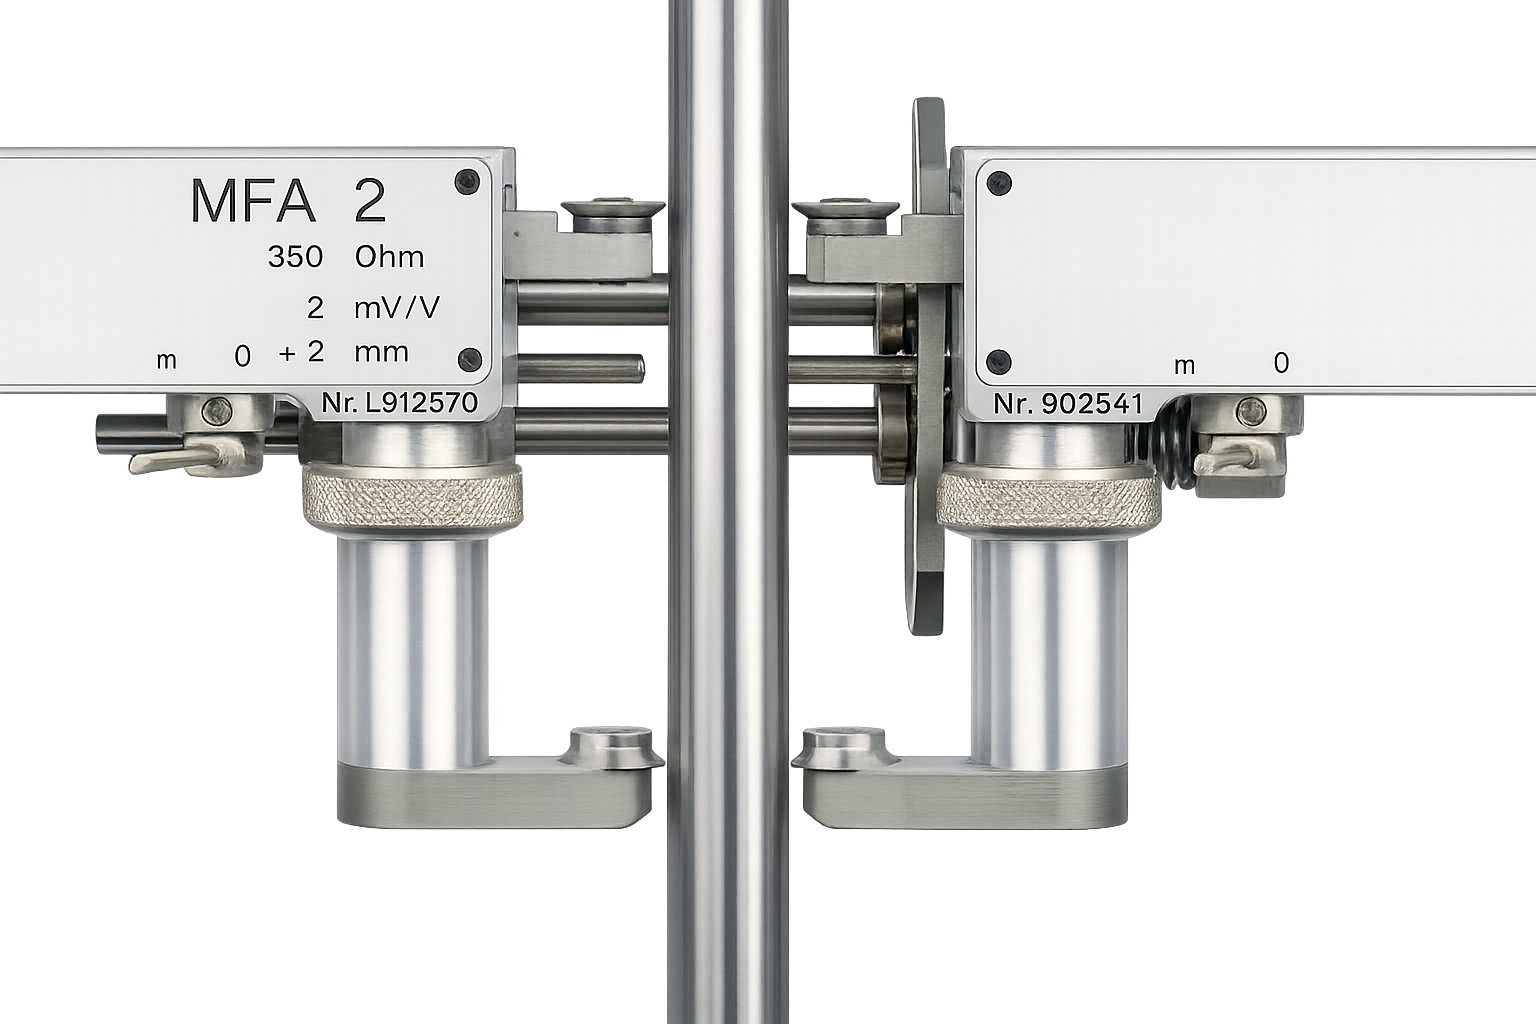
MFA2 double-sided
- Like MFA2, but with additional compensation for bending influence.
- Double-sided clamp-on extensometer
- Standard-compliant determination of the modulus of elasticity
- Required for NATCAP tests
The double-sided MFA2 is identical in design and accuracy to the MFA2, but additionally compensates for bending effects electromechanically. The double-sided arrangement of the clamp-on extensometer ensures a standard-compliant determination of the modulus of elasticity, as required, for example, for tests according to NATCAP.
Characteristics
- Measuring principle: Strain gauges (SG), double-sided
- Electromechanical compensation of bending influence
- Le 30 or 50 mm, special Le values between 25 and 100 mm available on request
- Required for standards-compliant tests, e.g. according to NATCAP.
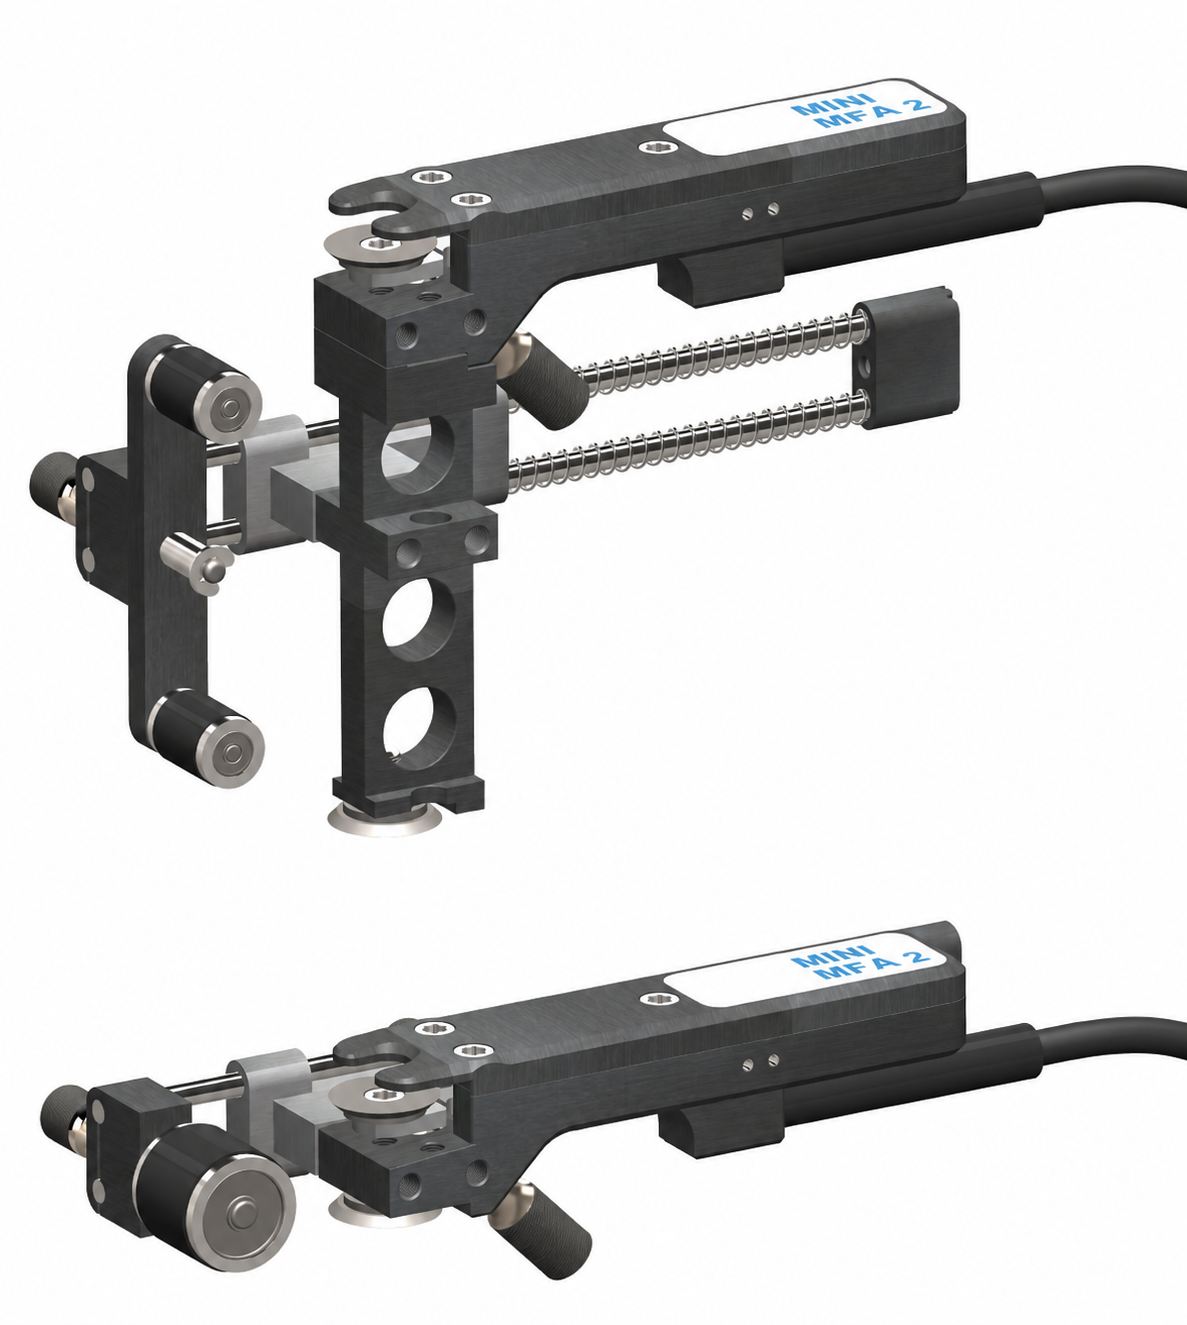
MFA2 mini
- Extremely precise strain measurement using strain gauge technology
- Compact Le range from 10 to 80 mm
- Slightly cheaper than the MFA2
- Not as robust as the MFA2
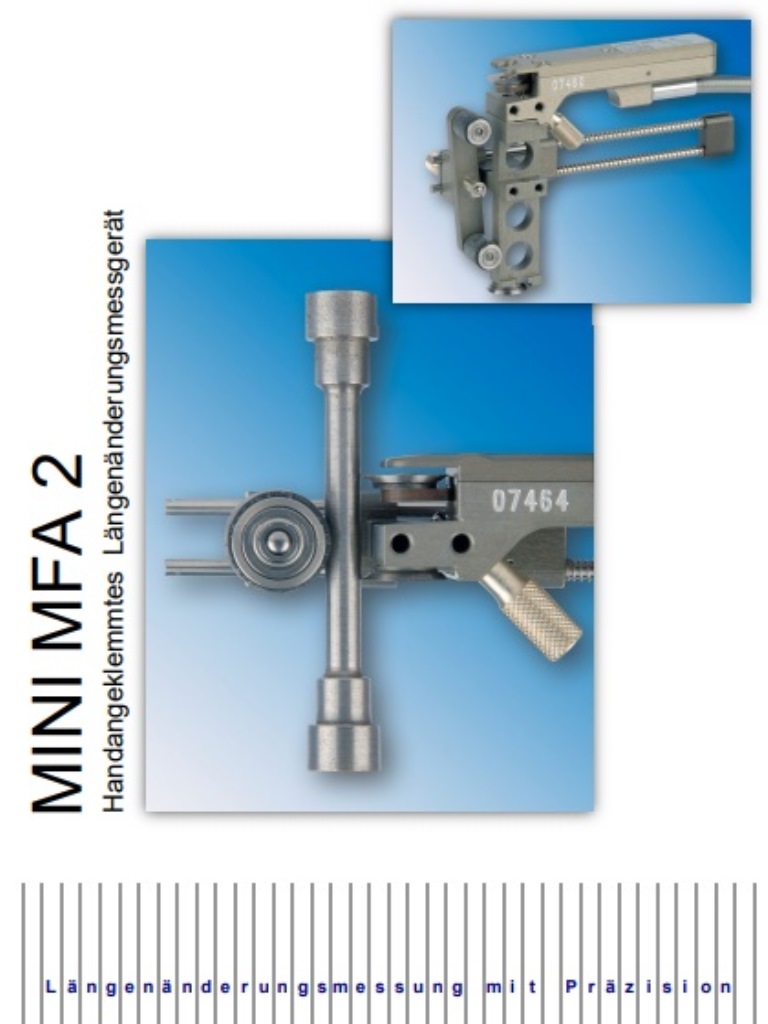
The MFA2mini is based on the same strain gauge technology as the MFA2 and is therefore also extremely accurate, but covers a smaller Le range of 10 to 80 mm. It is slightly cheaper than the MFA2, but not as robust: unlike the MFA2, it is not suitable for tensile tests on fracture-sensitive materials such as die-cast aluminum or GRP plastics.
Characteristics
- Measuring principle: Strain gauges (SGs)
- Le 10 to 80 mm
- Easy to use, slightly cheaper than MFA2
- No values for Ag, Agt, A – manual measurement required
- Not suitable for sample fracture testing of brittle materials (e.g., aluminum die-casting, GRP)
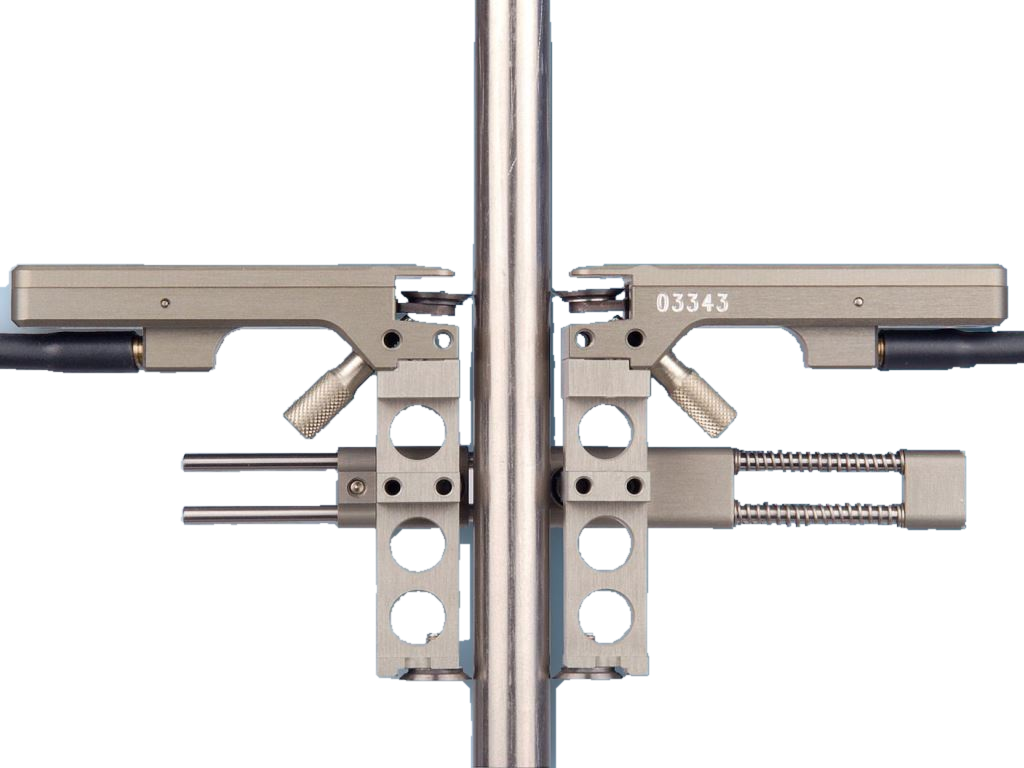
MFA2 mini double-sided
- Like MFA2mini, but with additional compensation for bending effects.
- Double-sided clamp-on extensometer
- Standard-compliant determination of the modulus of elasticity
- Required for NATCAP tests
The double-sided MFA2mini is identical to the MFA2mini, but additionally compensates for bending effects electromechanically. The double-sided design enables a standard-compliant determination of the modulus of elasticity, as required, for example, for tests according to NATCAP.
Characteristics
- Measuring principle: Strain gauges (SG), double-sided
- Electromechanical compensation of bending influence
- Le 10 to 80 mm
- Required for standards-compliant tests, e.g. according to NATCAP.
MFA25
- Determination of E-modulus, Rp0,2, tensile stress and tensile strain
- Large measuring range up to 25 mm – suitable for hard and medium-hard plastics
- Elongation at break measurable up to 50% (at Le 50).
- Linear alternative: MFA12,5
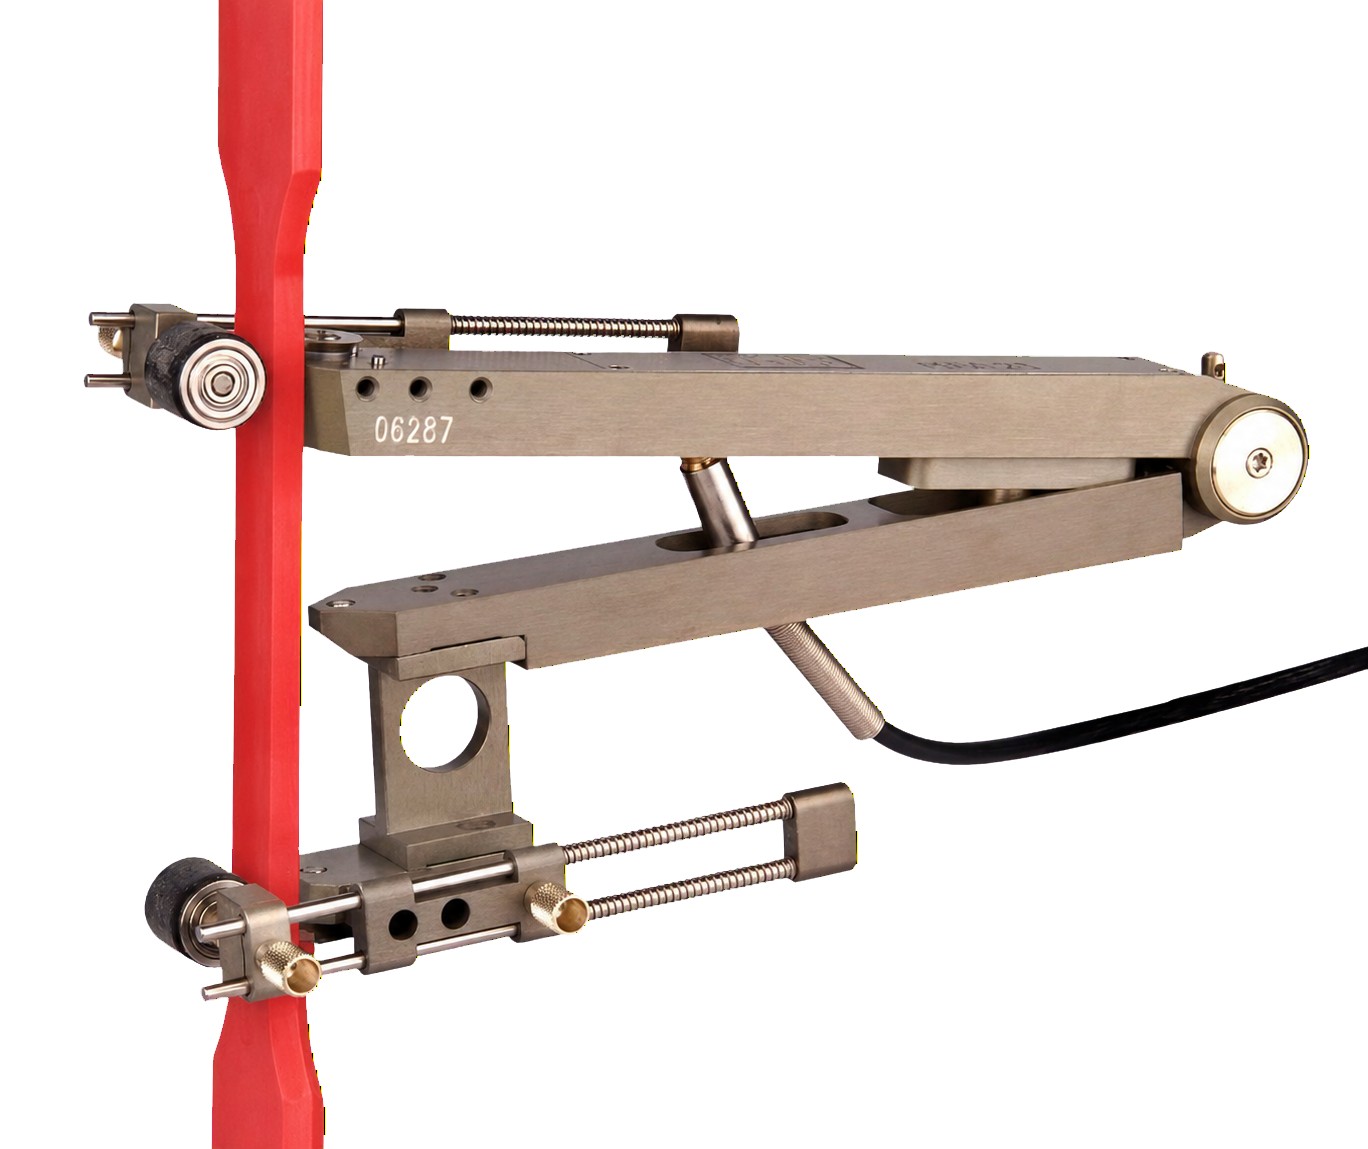
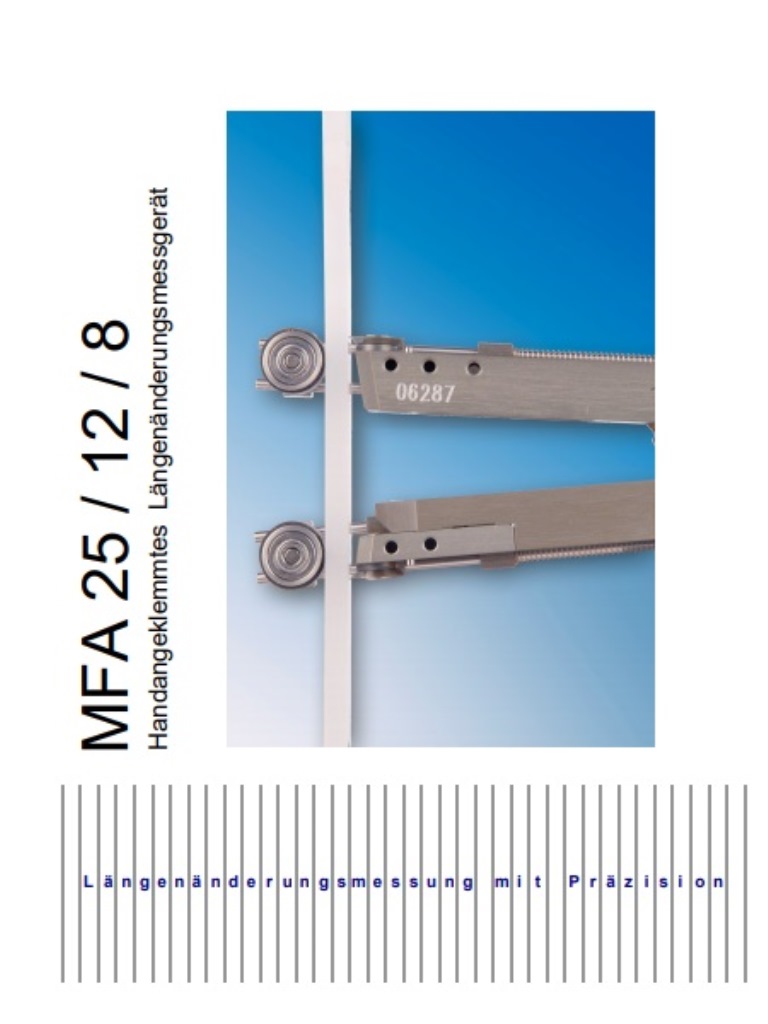
The MFA25 has a significantly longer measuring range of less than 25 mm than the MFA2, making it particularly suitable for hard to medium-hard plastics with an elongation at break of less than 50 percent (Le 50). In addition to Young's modulus and Rp0,2, it can also be used to determine tensile stress and elongation at break. Due to the scissor-like movement of the measuring arm, its linearity is lower than that of the MFA2; the MFA12,5 version is available as a linear alternative.
Characteristics
- Measuring range up to 25 mm (option MFA12,5: slightly more linear)
- Determination of Young's modulus, Rp0,2, tensile stress, tensile strain
- Suitable for hard and medium-hard plastics
- Easy to use, slightly more expensive than MFA2
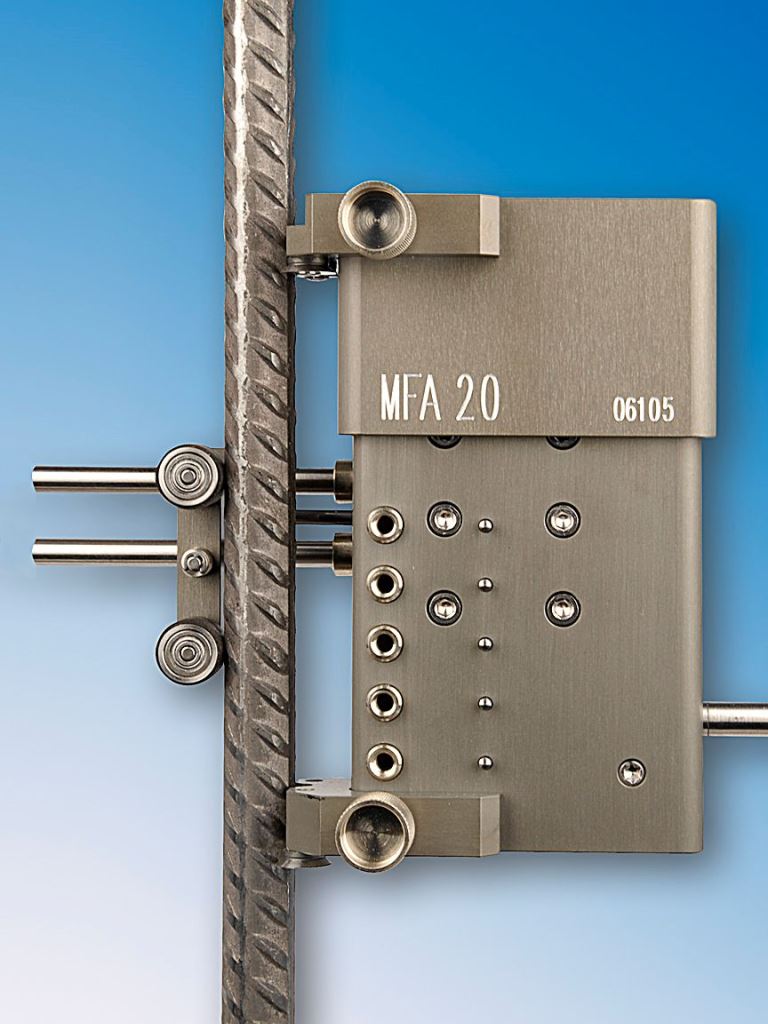
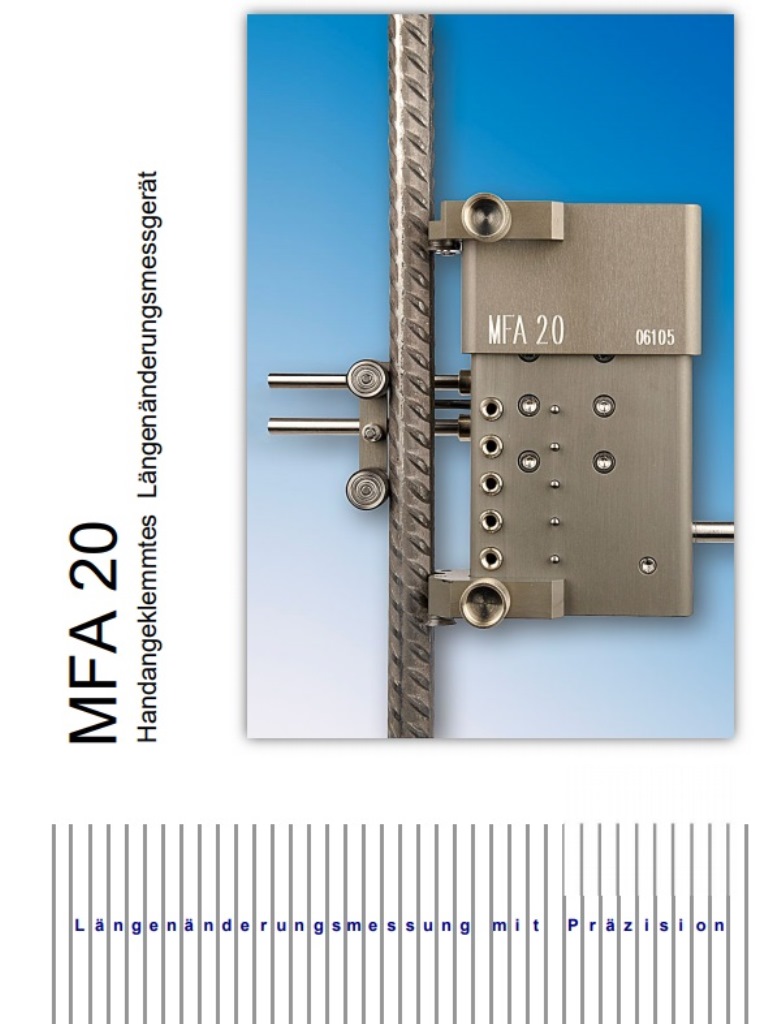
MFA20
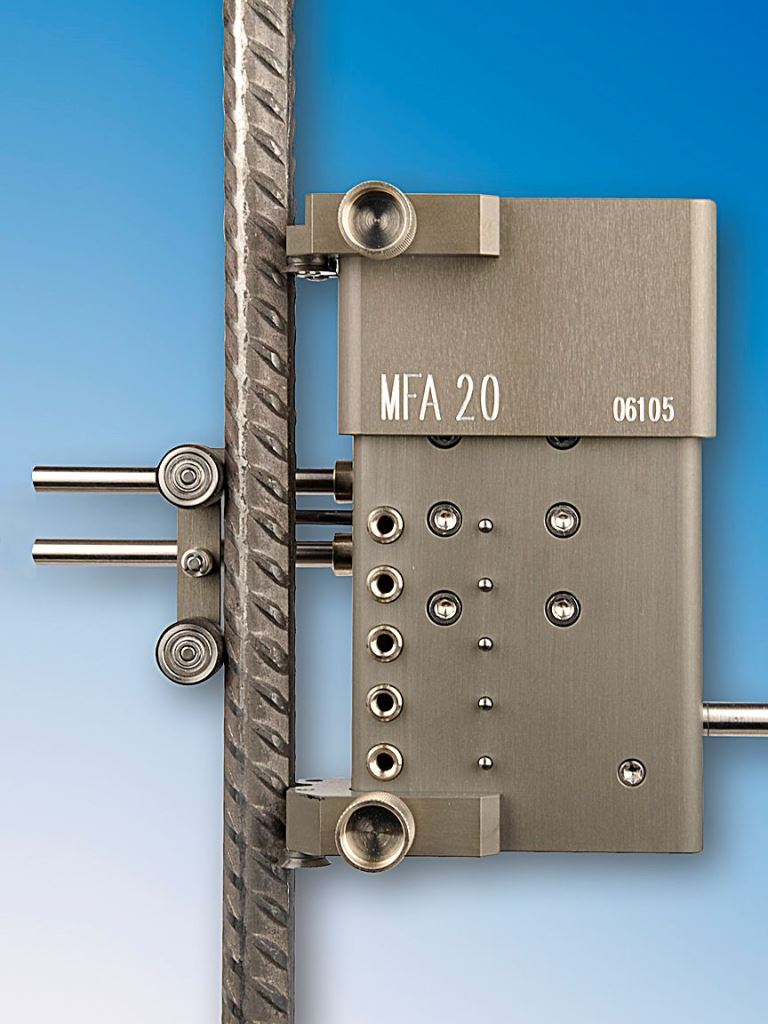
- Specifically designed for wire and reinforcing steel
- Large, linear measuring range under 20 mm
- Determination of Ag, Agt, A100, A200, E-modulus, ReH, Rp0,2
- Cost-effective solution for reinforcing steel testing
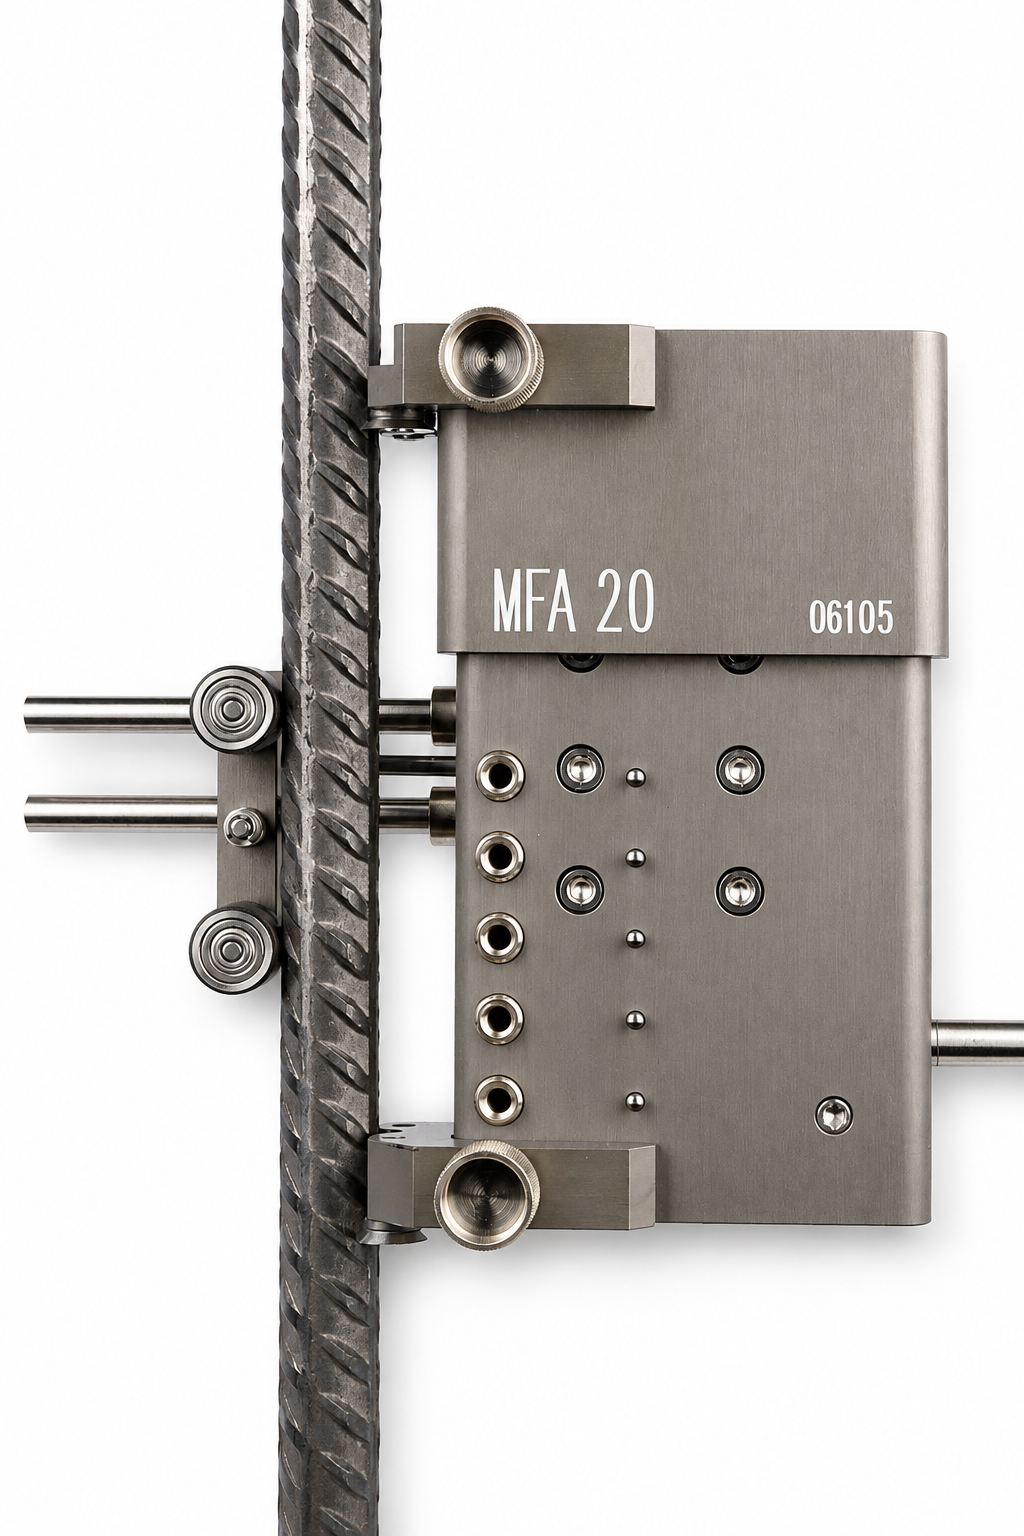
The MFA20 is specifically designed for strain measurement on wire and reinforcing steel and features circularly arranged cutting edges and a large, linear measuring range of less than 20 mm. It enables the determination of Ag, Agt, A100 and A200, as well as Young's modulus, ReH, and Rp0,2, and is considered the most cost-effective solution for reinforcing steel testing. The initial measuring length Le can be variably adjusted via a plug-in system, optionally with an extension to Le 100 or Le 200.
Characteristics
- Circularly arranged cutting edges for wire and reinforcing steel
- Linear measuring range under 20 mm
- Le is variably adjustable via a plug-in system, option Le 100 or Le 200
- Only suitable for larger Le (from Le 50, option Le 40)
- Comfortable handling, slightly more expensive than MFA2 and MFA25
MFS
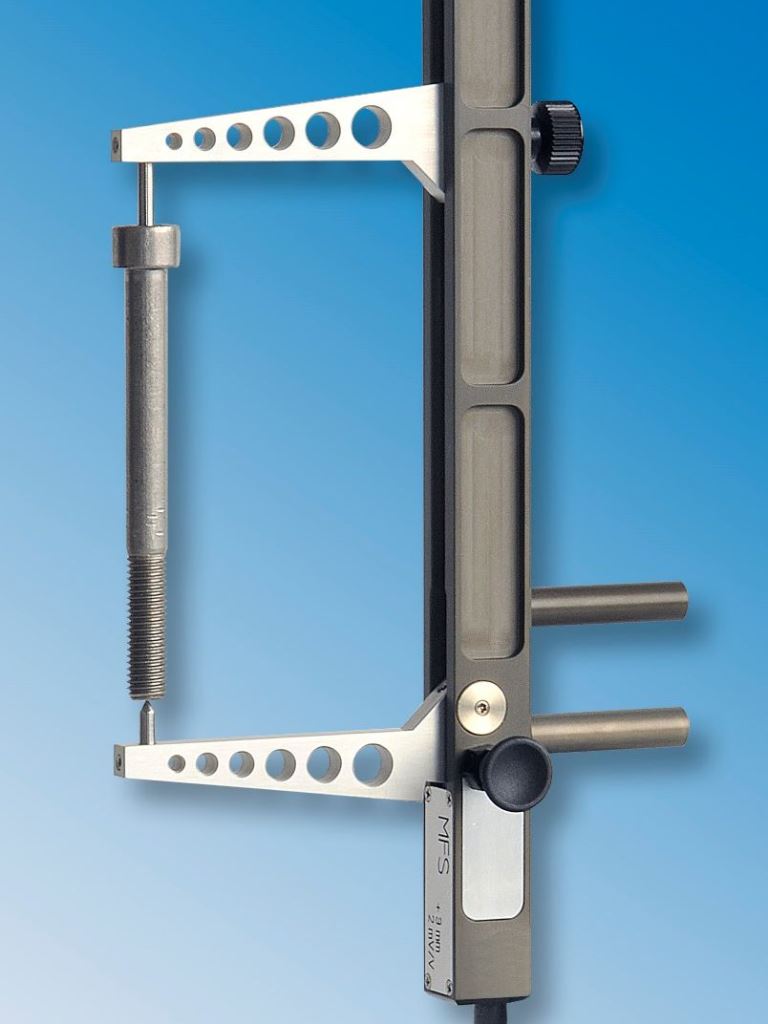
- Specifically designed for measuring extension on screws
- Measures the extension of the entire screw in mm
- Requires countersinking at the head and base of the screw
- special clamping device Window required
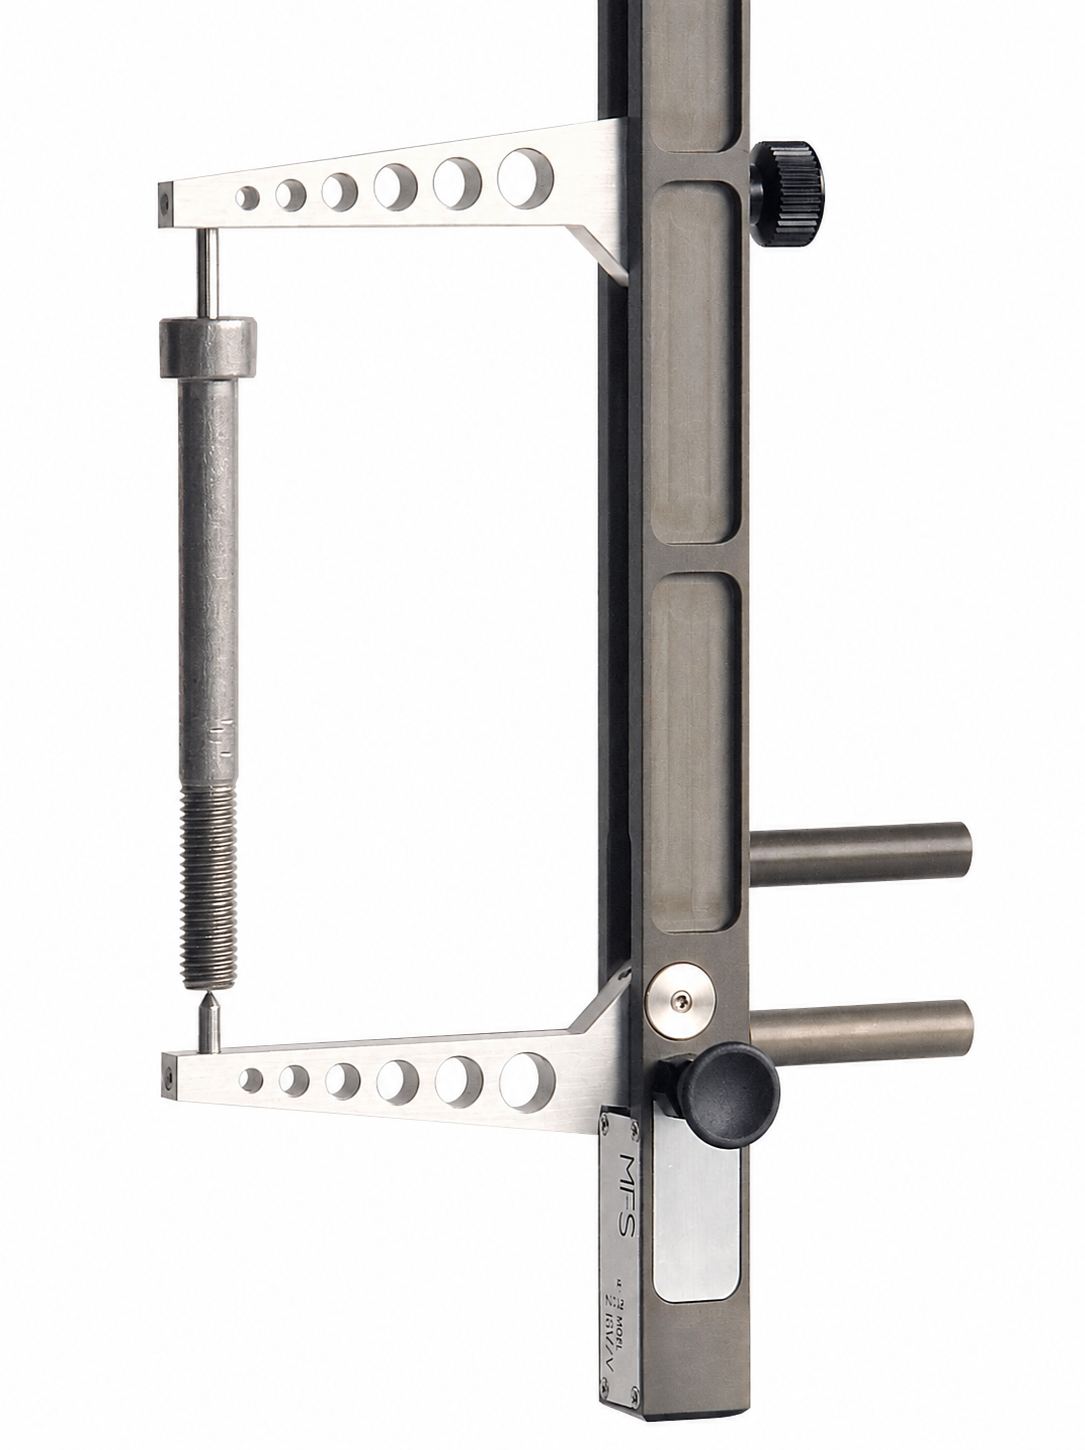
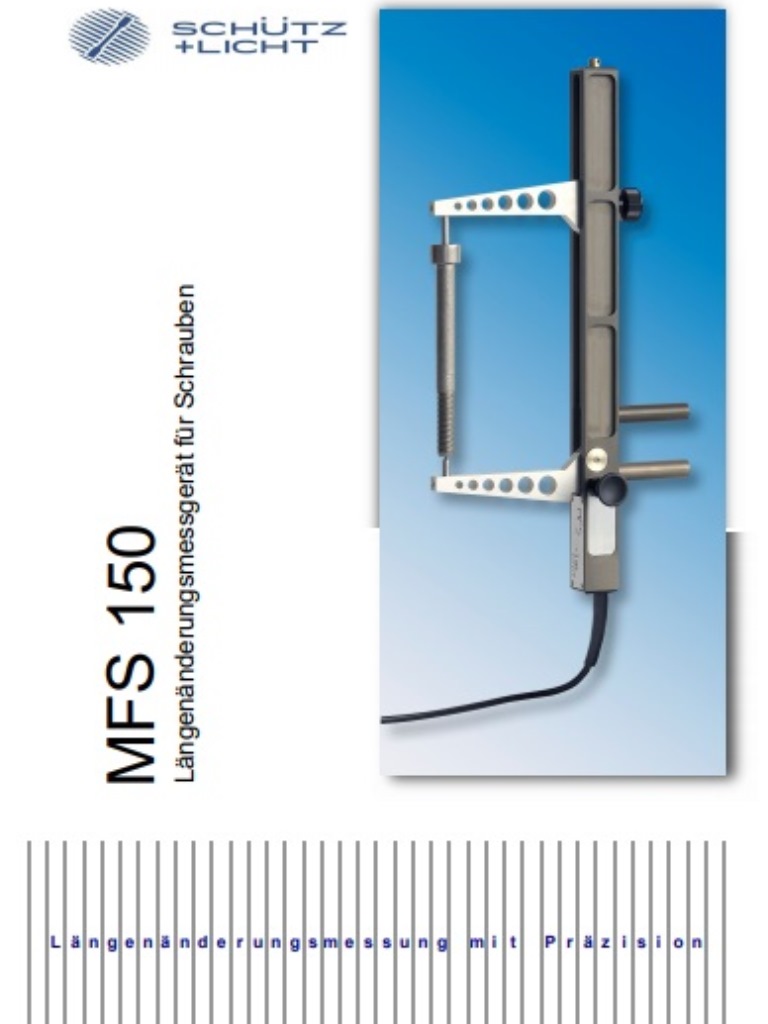
The MFS was specifically developed by SCHÜTZ+LICHT for measuring the elongation of screws. It measures the elongation of the entire screw in millimeters, not as a percentage. For measuring the percentage elongation of turned screws, the MFA2 or MicronXT are recommended instead. The screws require countersinking at the head and base, similar to that used on a lathe, and a special clamping device with windows above and below the screw is also required.
Characteristics
- Measurement: Extension of the entire screw in mm
- Requires countersinking in the head and foot of the screw
- Special clamping device with a window above/below the screw is required.
- For percentage elongation of turned screws: MFA2 or MicronXT recommended
MFI for ropes
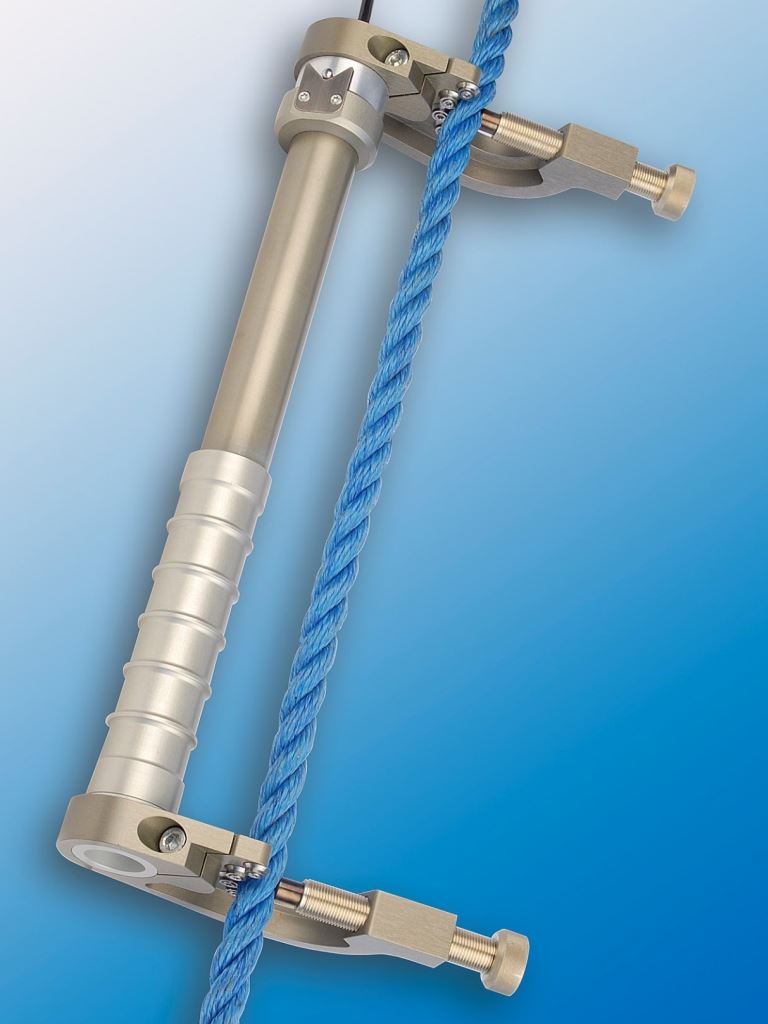
- Designed for measuring the strain on ropes
- Secure clamping thanks to circular cutting edge arrangement
- Must be removed after transitioning to plasticity
- Suitable for high fracture energies
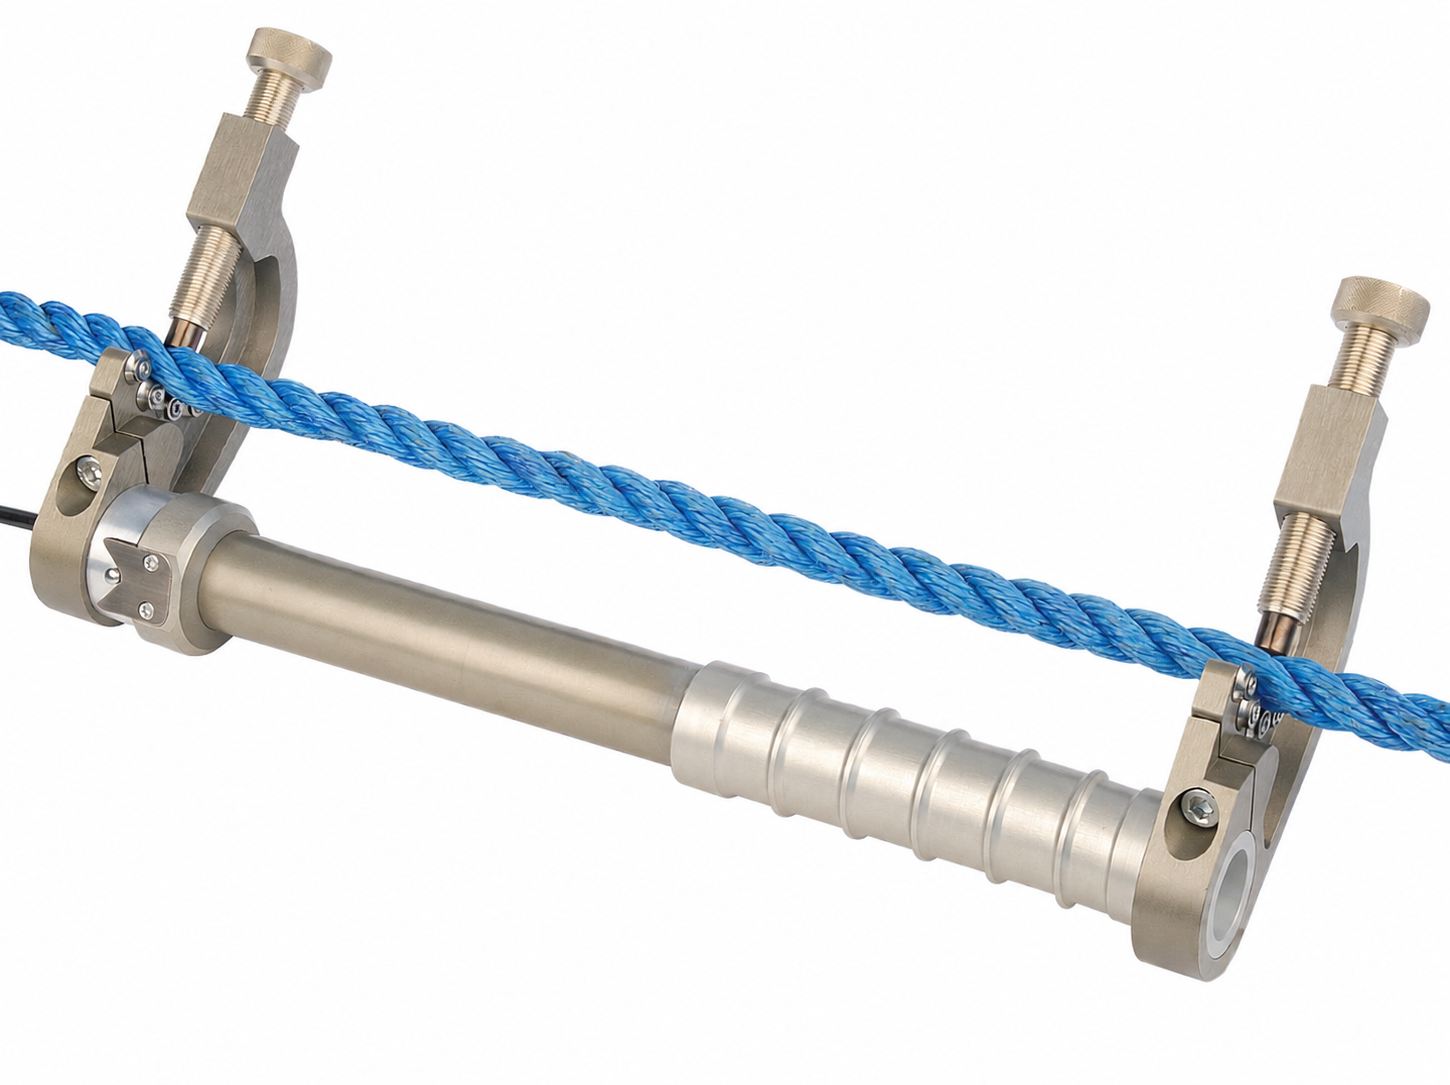
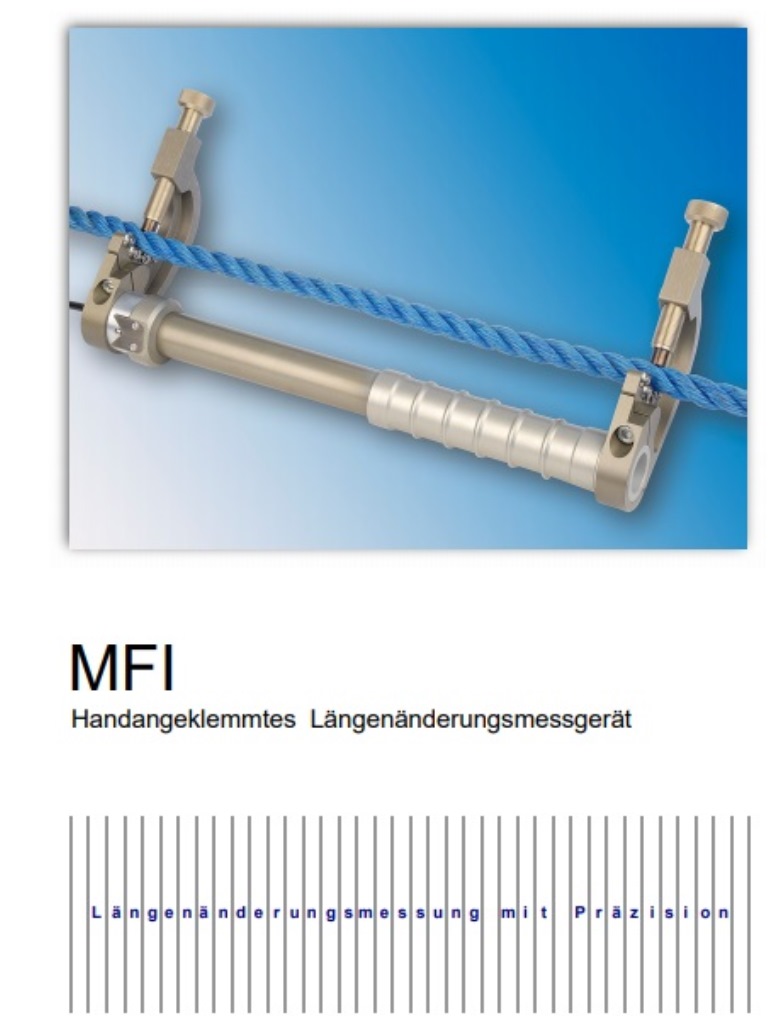
The MFI is specifically designed for measuring the strain on ropes. The circular arrangement of the cutting edges ensures a secure clamping force on the rope surface. Because ropes can break with extreme energy, the device must be removed from the sample after the rope has returned to its plastic state to prevent damage.
Characteristics
- Circular cutting arrangement for secure clamping on ropes
- Designed for high fracture energies
- Must be removed after transitioning to plasticity.
MFA 1 Micro
- Very low weight of 25 g
- Minimal installation height of only 11 mm
- Low-wear measuring edges for long service life
- Exceeds the requirements of EN ISO 9513
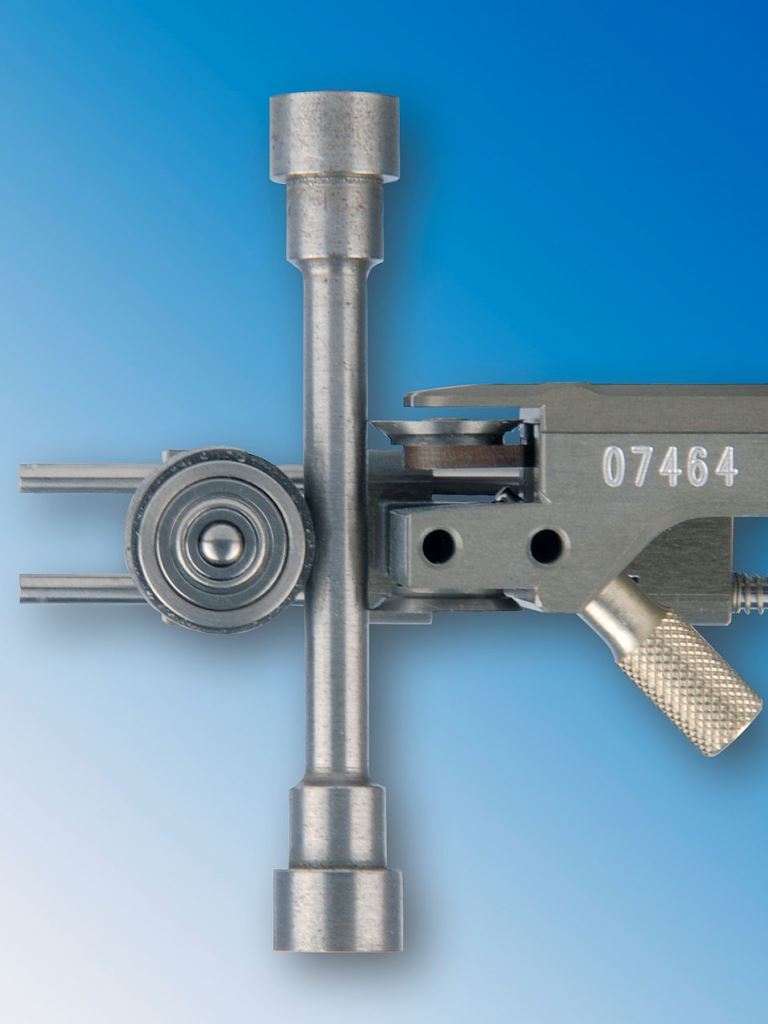
The Micro MFA 1 is a particularly compact clip-on strain gauge for samples up to Ø 25 mm or 25 x 25 mm. Specifically designed for minimal space requirements and low weight, it allows for the determination of yield strength, technical elastic limit, and Young's modulus. Its measuring accuracy exceeds the requirements of EN ISO 9513. Due to its low weight and minimal actuation force, it is also suitable for small and notch-sensitive samples. The measuring range is 1 mm in tension and 1 mm in compression.
The measuring spring with a temperature-compensated strain gauge full bridge is housed in a high-strength aluminum casing. The initial gauge length Le is 10 mm and can be reduced to a minimum of 7 mm by reversing the cutting edges. The clamping device allows for easy and quick attachment and detachment; the double clamping device allows two Micro MFA 1 instruments to be used for averaging measurements on the sample. Rectangular cutting edges are recommended for double-sided use on thin round samples.
Characteristics
- Accuracy class EN ISO 9513: 0,2
- Measuring principle: Strain gauge full bridge
- Measuring range: 1 mm tension, 1 mm compression
- Initial measuring length Le: 10 mm (adjustable down to 7 mm)
- Sample cross-section: up to Ø 25 mm or 25 x 25 mm
- Weight: 25 g (without clamping device)
- Temperature range: +1 °C to +60 °C
- Optionally available as a double-sided measuring device for averaging
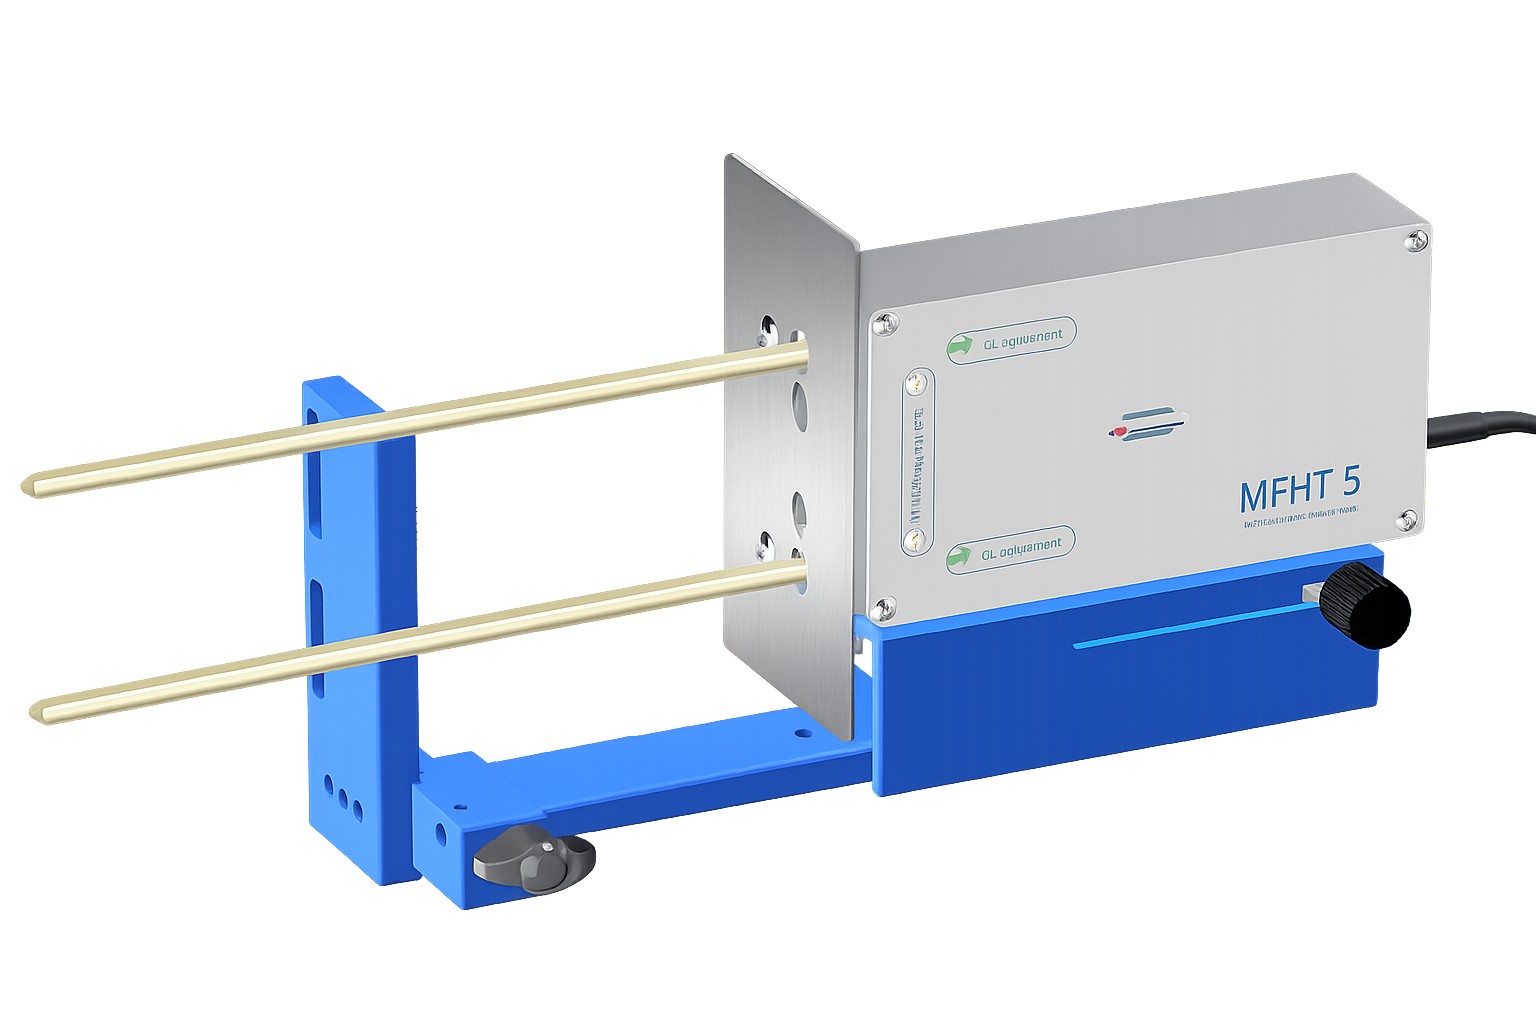
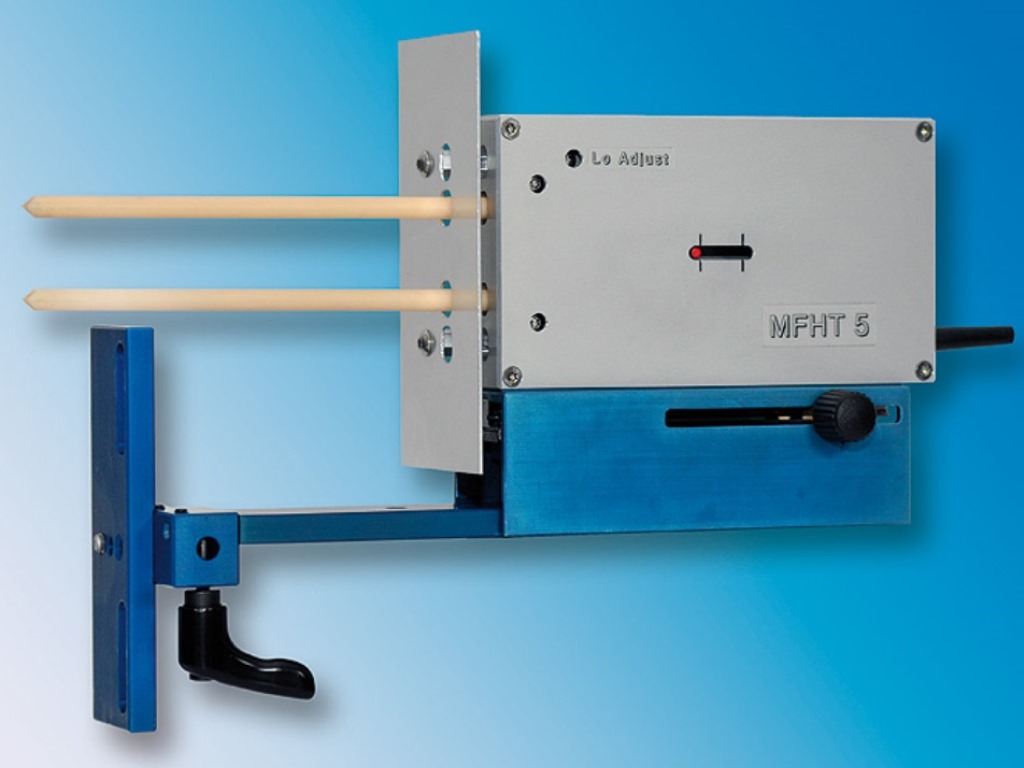
MFHT5
- High-temperature strain gauges up to 1700 °C according to ISO 6892-2
- Strain gauge-based measuring system with high linearity
- Direct attachment to the high-temperature furnace
- Only usable for E-module, Rp0,2 and Rp1,0
The MFHT5 is a high-temperature strain gauge for tensile testing at temperatures up to 1700 degrees Celsius according to ISO 6892-2. This high-quality measuring system uses strain gauges, offering significantly better linearity than inductive high-temperature strain gauges. It mounts directly to the high-temperature furnace, eliminating the need for a separate support arm, which improves handling compared to similar systems. Available for Le 25 and Le 50 mm, with an integrated pressure system rocker to compensate for curved specimens.
The MFHT5 is suitable exclusively for determining the modulus of elasticity, Rp0,2 and Rp1,0.
Ag, Agt or A cannot be measured with this; these values must be measured manually.
The ceramic arms of the device require sensitive handling.
Characteristics
- Measuring principle: Strain gauges (SGs)
- Temperature range: up to 1700 °C
- Le 25 or Le 50 mm
- Pressure system with integrated rocker for compensating for curved samples
- Suitable for E-modulus, Rp0,2, Rp1,0 (no measurement of Ag, Agt, A – requires manual measurement)
- Ceramic-free, sensitive handling required
Long-range extensometer
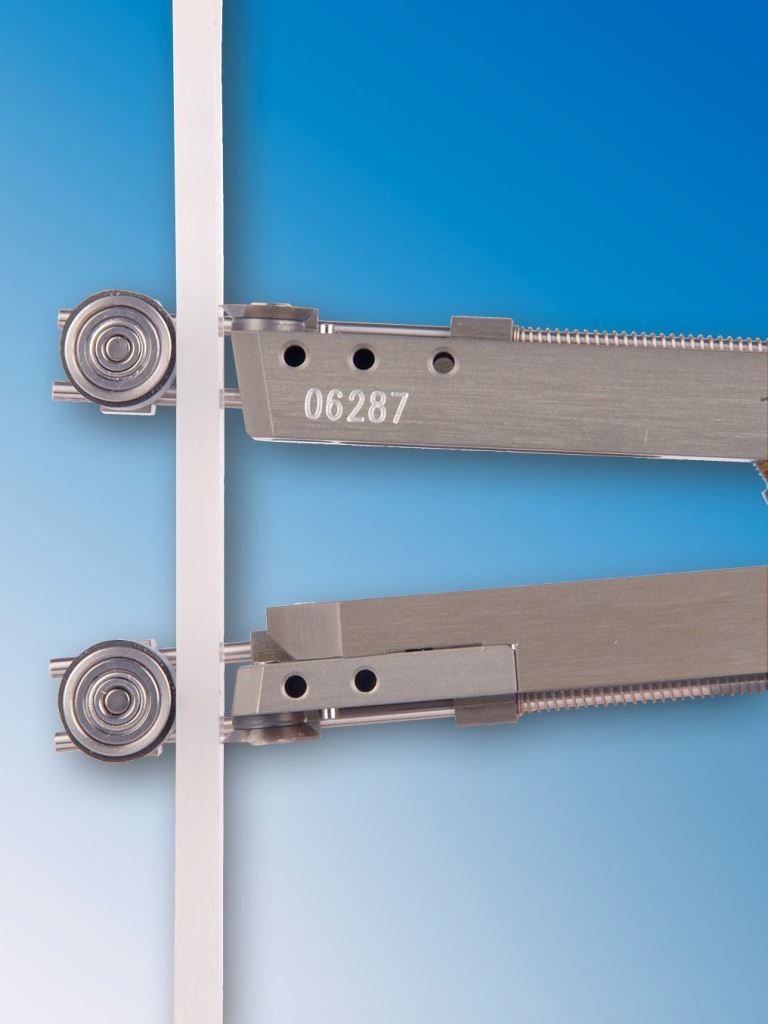
Long-travel extensometers achieve a measurement resolution comparable to that of clamp-on extensometers, but remain on the tensile specimen for a significantly longer period. Depending on the clamping device, they can be used until the uniform elongation (Ag) is exceeded or even almost until the specimen fractures, thus enabling a precise determination of the elongation at break.
It is often assumed that an extensometer must remain attached to the specimen until breakage in order to accurately measure the elongation at break. However, this is neither necessary nor advisable. The probe arms should be opened shortly before breakage to prevent damage from elastic recoil or ejected specimen fragments.
Opening the probe arms after exceeding the uniform elongation does not affect the determination of the elongation at break, provided that the remaining elongation until breakage is measured via the crosshead travel or another suitable displacement signal and correctly assigned to the initial gauge length L₀. The software Lab test Calculate the elongation according to these areas:
A. resulting from the extension to the maximum force (Ag)
B. the overlap of the residual/constriction elongation until the extensometer opens
C. the traverse path
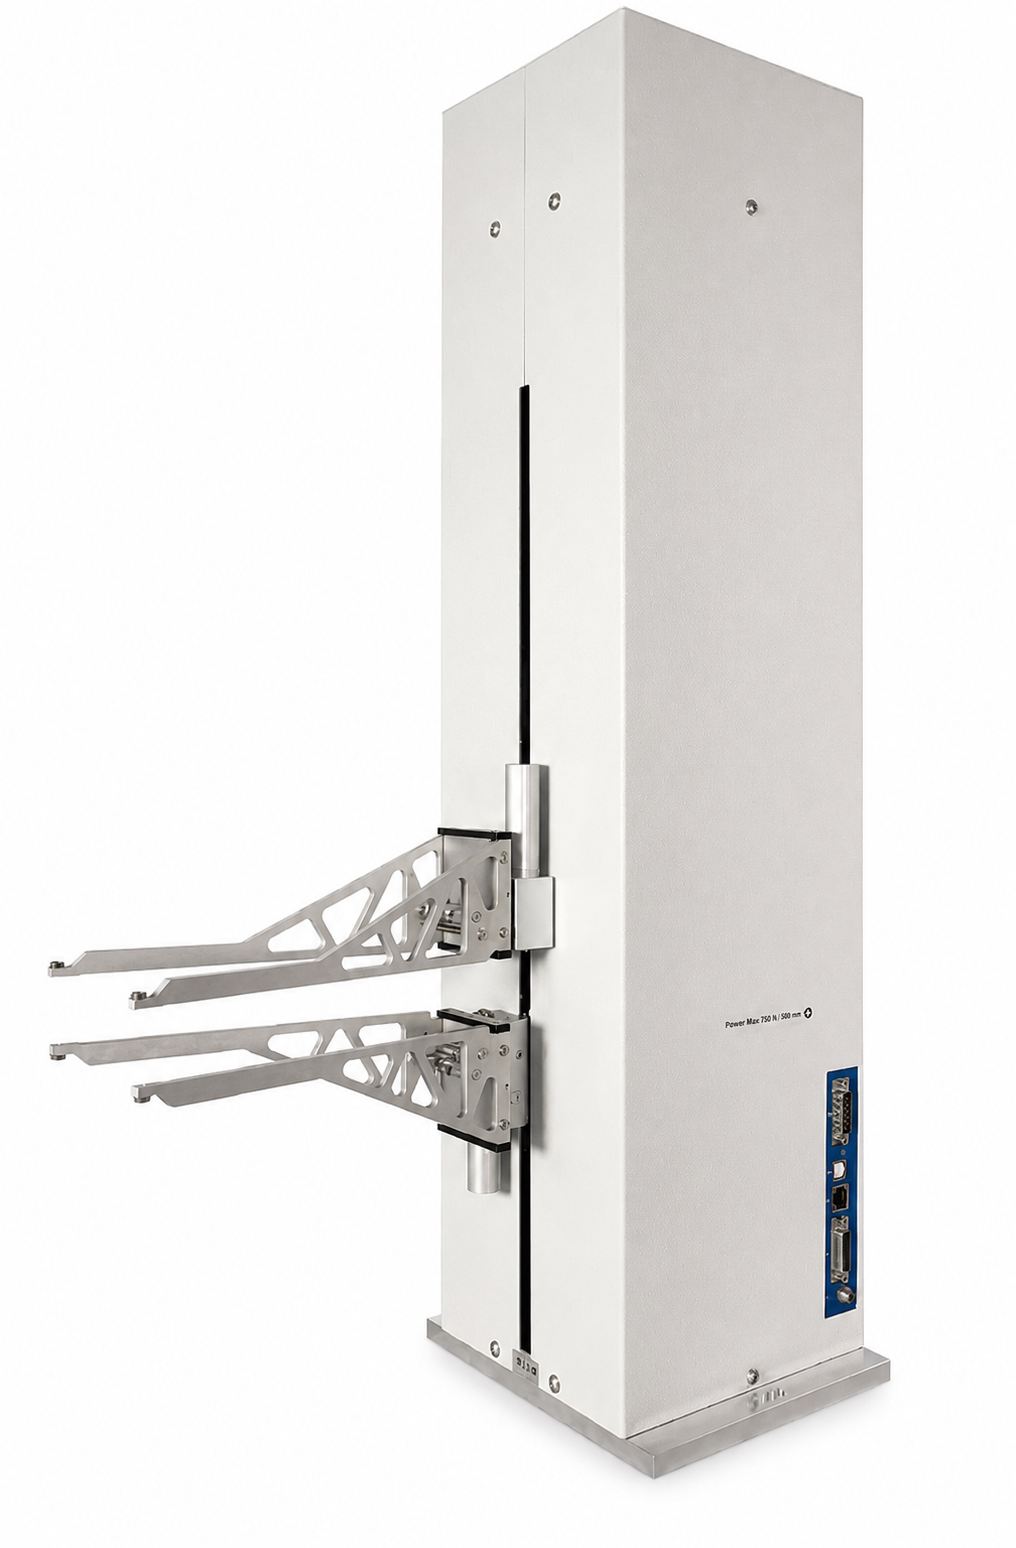
MFX200
- Reference class of high-resolution long-stroke extensometers
- Fully automatic operation including le setting and centering.
- Measuring range 200 mm minus Le
- Determination of all relevant parameters up to the elongation at break
The MFX200 belongs to the reference class of high-resolution long-stroke extensometers. It operates fully automatically: The measuring arms open and close independently, the initial gauge length Le is automatically set, and the system self-centers to the tensile specimen or the clamping heads. With a measuring stroke of 200 mm minus Le and a resolution of 0,1 µm, the MFX200 is suitable for the high-precision determination of Young's modulus, Rp0,2, ReH, Ag, Agt, A5,65, and A80.
The MFX200 can also be equipped with a manual or fully automatic transverse strain gauge to determine the R and n values.
Characteristics
- Resolution: 0,1 µm
- Measuring range: 200 mm minus Le
- Fully automatic opening/closing, automatic adjustment and centering
- Determination of E-modulus, Rp0,2, ReH, Ag, Agt, A5,65, A80
- Required for R+N value measurement with a manual transverse strain gauge
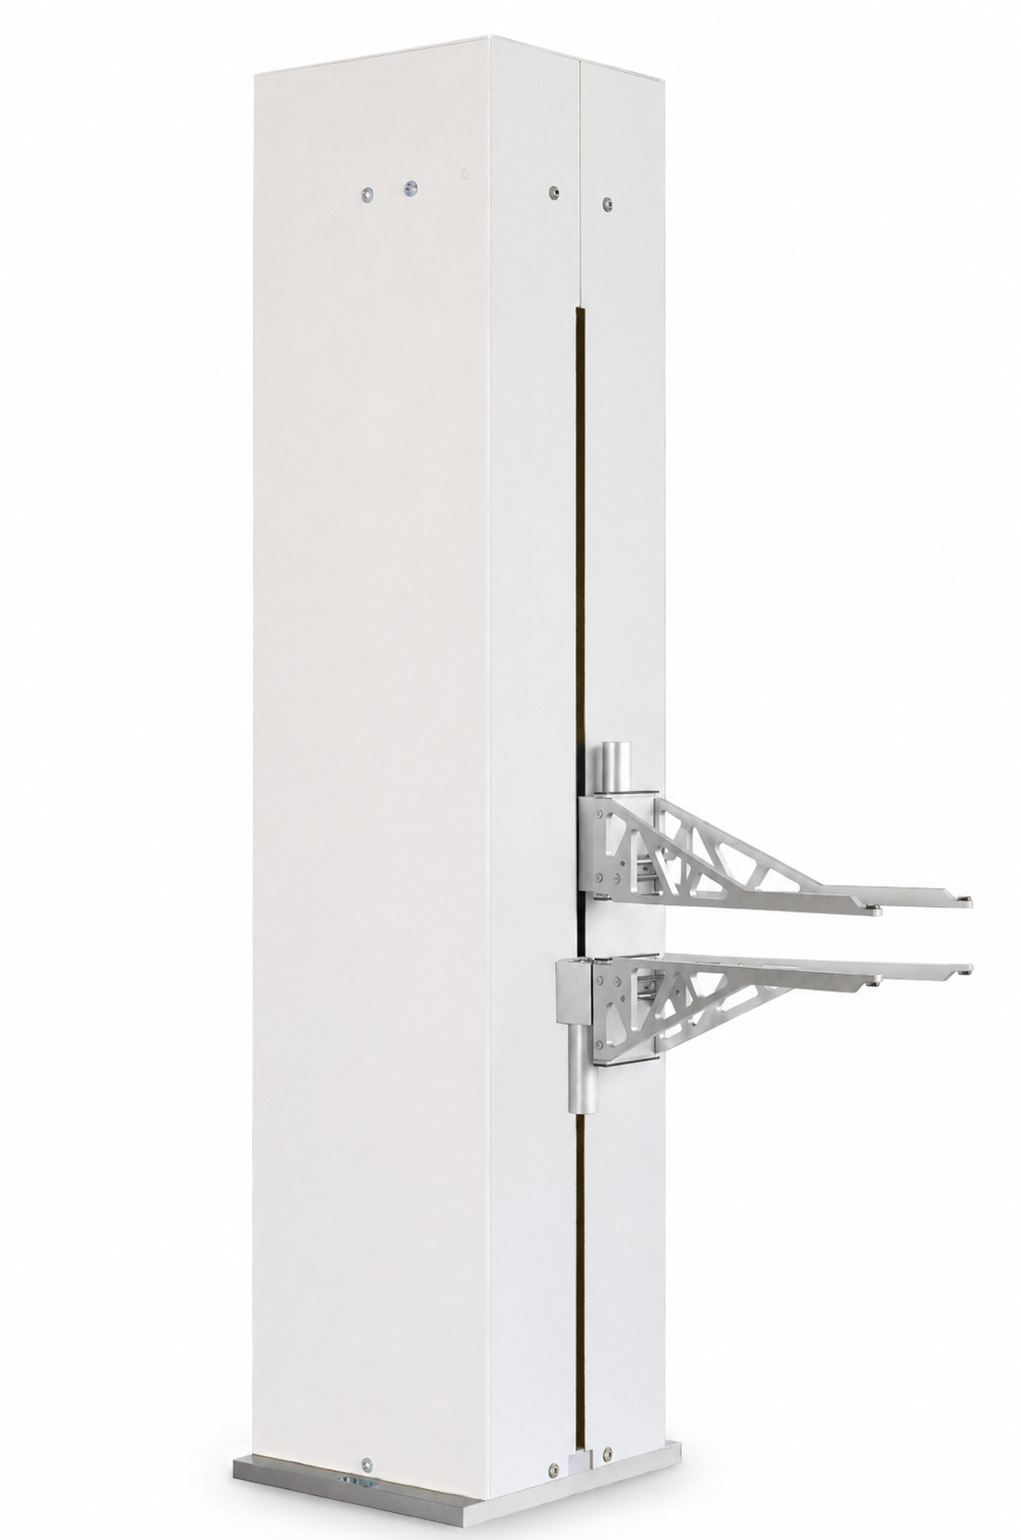
MFX500 (Trimming arm extensometer)
- Reference class of long-stroke extensometers with a larger measuring range
- Fully automatic operation including le setting and centering.
- Measuring range 500 mm minus Le
- Determination of all relevant parameters up to the elongation at break
The MFX500, like the MFX200, belongs to the reference class of long-stroke extensometers and features the same automatic operation: automatic opening and closing of the measuring arms, automatic Le adjustment, and automatic centering with the clamping heads. The key difference lies in the significantly longer measuring stroke of 500 mm minus Le, making the MFX500 particularly suitable for samples with high elongation. It determines the Young's modulus, Rp0,2, ReH, as well as Ag, Agt, A5,65, and A80.
The MFX200 can also be equipped with a manual or fully automatic transverse strain gauge to determine the R and n values.
- Resolution: 0,1 µm
- Measuring range: 500 mm minus Le
- Fully automatic opening/closing, automatic adjustment and centering
- Determination of E-modulus, Rp0,2, ReH, Ag, Agt, A5,65, A80
- Required for R+N value measurement with a manual transverse strain gauge
MFL
- Top product of the reference class long-travel extensometer
- Fully automatic operation including le setting and centering.
- Measuring range 200 mm minus Le
- Compatible with automatic transverse strain gauge MFQ-A
The MFL is the top-of-the-line product in the reference class of long-stroke extensometers. Like the MFX200 and MFX500, it operates fully automatically, with automatic opening and closing of the measuring arms, automatic Le adjustment, and automatic centering to the clamping heads. The measuring stroke is 200 mm minus Le, and it determines the modulus of elasticity (E-modulus), Rp0,2, ReH, as well as Ag, Agt, A5,65, and A80. Unlike the MFX200 and MFX500, the MFL is designed for use with the MFQ-A automatic transverse strain gauge if an additional R+N value is required.
Characteristics
- Resolution: 0,1 µm
- Measuring range: 200 mm minus Le
- Fully automatic opening/closing, automatic adjustment and centering
- Determination of E-modulus, Rp0,2, ReH, Ag, Agt, A5,65, A80
- Required for R+N value measurement with automatic transverse strain gauge MFQ-A
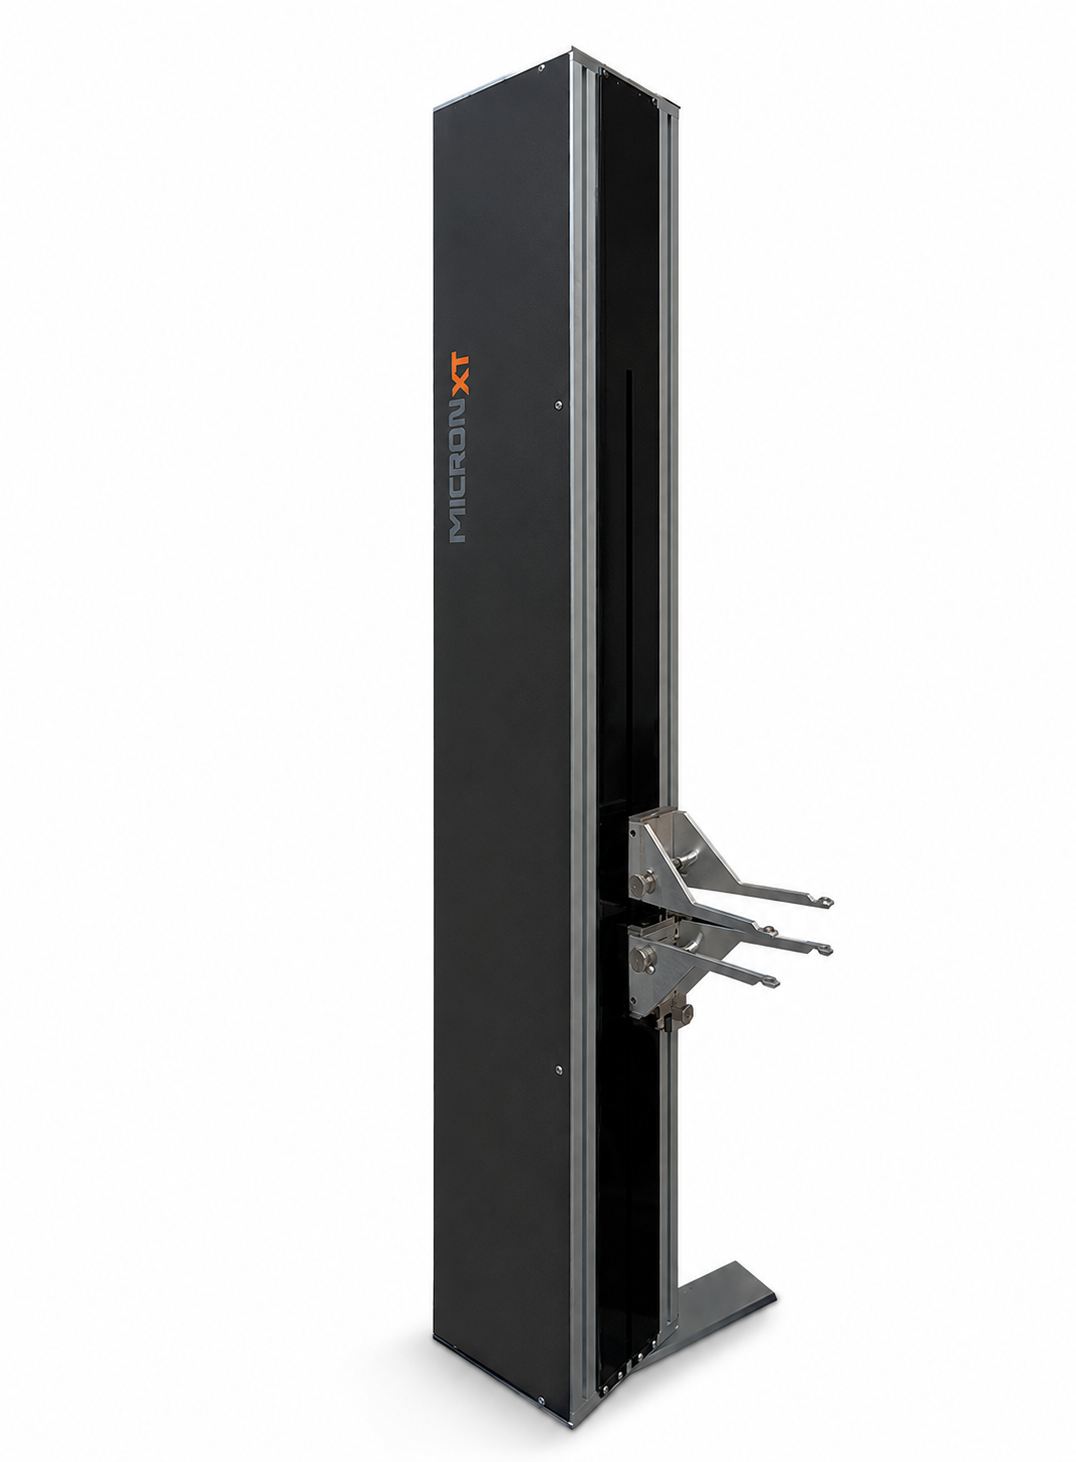
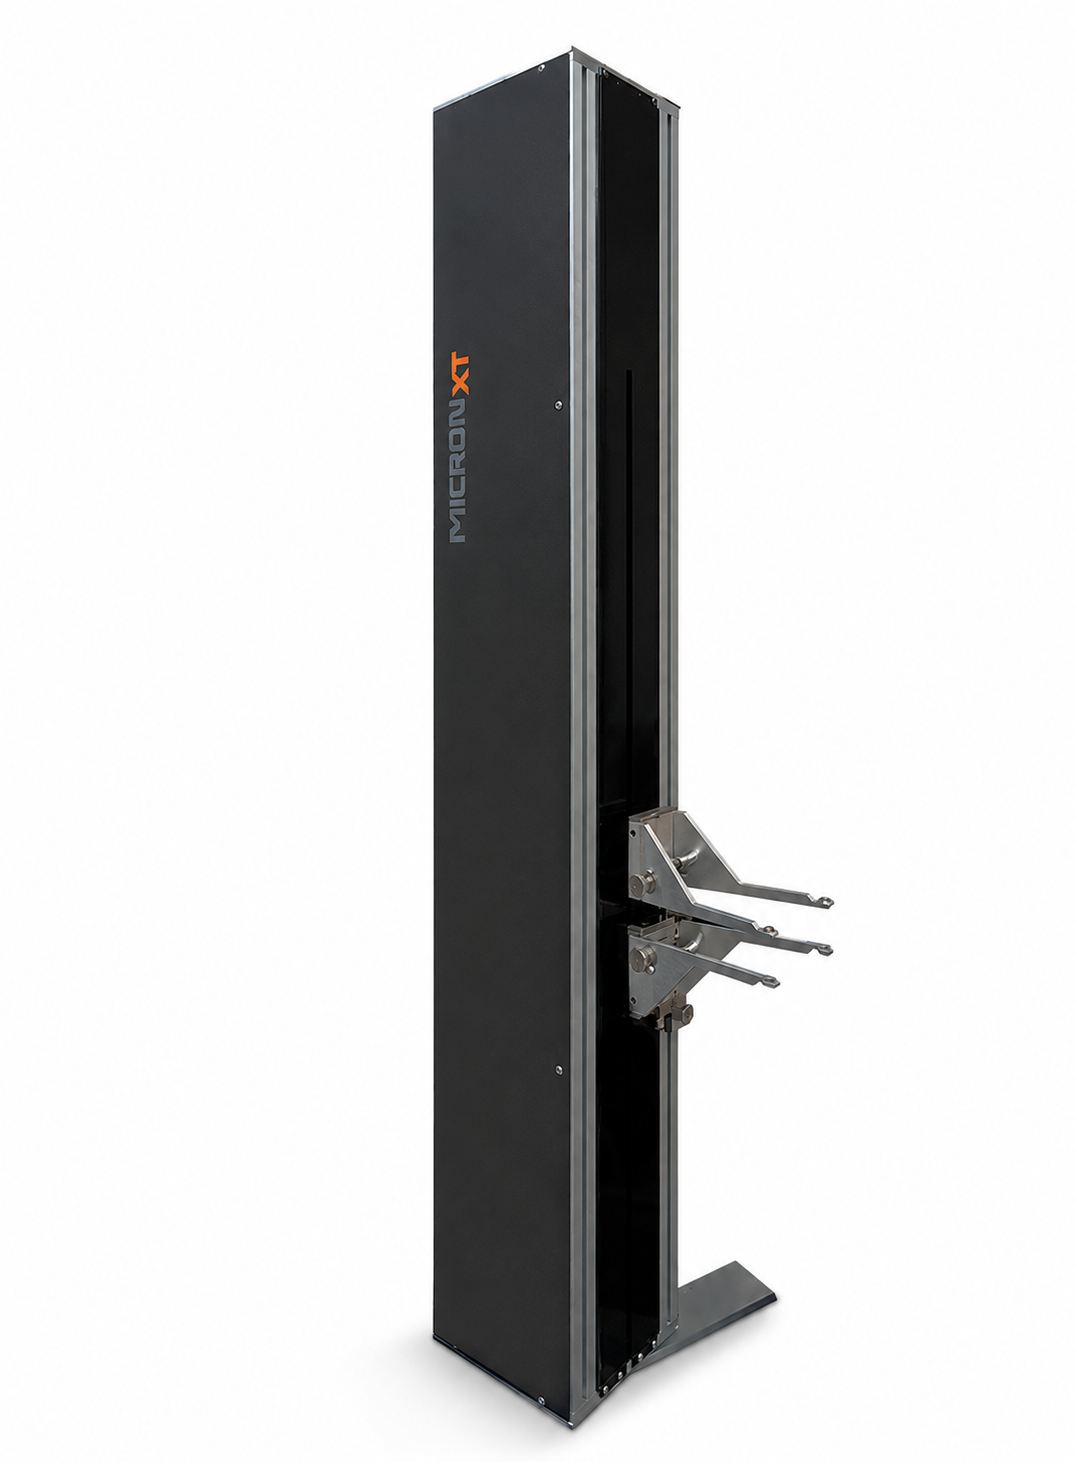
MicronXT
- Noise-free resolution of 0,01 µm thanks to a high-precision glass scale
- Fully automatic operation with automatic opening, closing and positioning of the measuring arms
- Automatic setting of the initial gauge length L₀ for standardized tensile test specimens, e.g.:
– Thin sheet A80 (sheet thickness < 3,0 mm, L₀ = 80 mm)
– Round samples A5,65 (Ø 10 mm, L₀ = 50 mm)
– Reinforcing steel A100 (L₀ = 100 mm) - One of the most economical long-travel extensometers worldwide for determining elongation at break
Thanks to its exceptionally high resolution, high measuring accuracy and large usable measuring range, the system is suitable for the precise determination of all relevant tensile testing parameters, including modulus of elasticity (E), ReH, Ae, Rp0,01, Rp0,2, Rp1,0, Ag, Agt and elongation at break A.
The extensometer is designed for tensile, compressive, and cyclic tests. For testing films, yarns, and other highly flexible materials, we recommend the non-contact VideoXT.
The mounting bracket is located on the rear of the universal testing machine. It is available with either one or two joints. The second joint allows the extensometer to be fully swivelled out, for example, for use with a high-temperature furnace or other test setups.
On single-column universal testing machines, the extensometer can be mounted either on the left or right side of the machine frame.
Suitable for a wide variety of materials: metals, plastics, fiber composites, wood, reinforcing steel, wire, textiles and many other materials.
Features
- Noise-free measurement resolution of 0,01 µm across the entire measurement stroke
by linear optical glass scale with absolute measuring system - No reference or zero run required – ready to measure immediately at any time
- Infinitely adjustable cutting distance from 10 mm
- Setting the initial measuring length Le/L₀ in seconds
- Automatic operation (opening + closing of the measuring arms during the test sequence)
- Automatic return to the starting position after each test
- Supports Method A (extension control) according to DIN EN ISO 6892-1
- Swivel design: The MICRON can be removed from the work area
can be swivelled so that pressure, bending or high temperature tests can be performed.
as well as other testing tools without disassembling the extensometer. - Suitable for tensile, compressive and cyclic testing
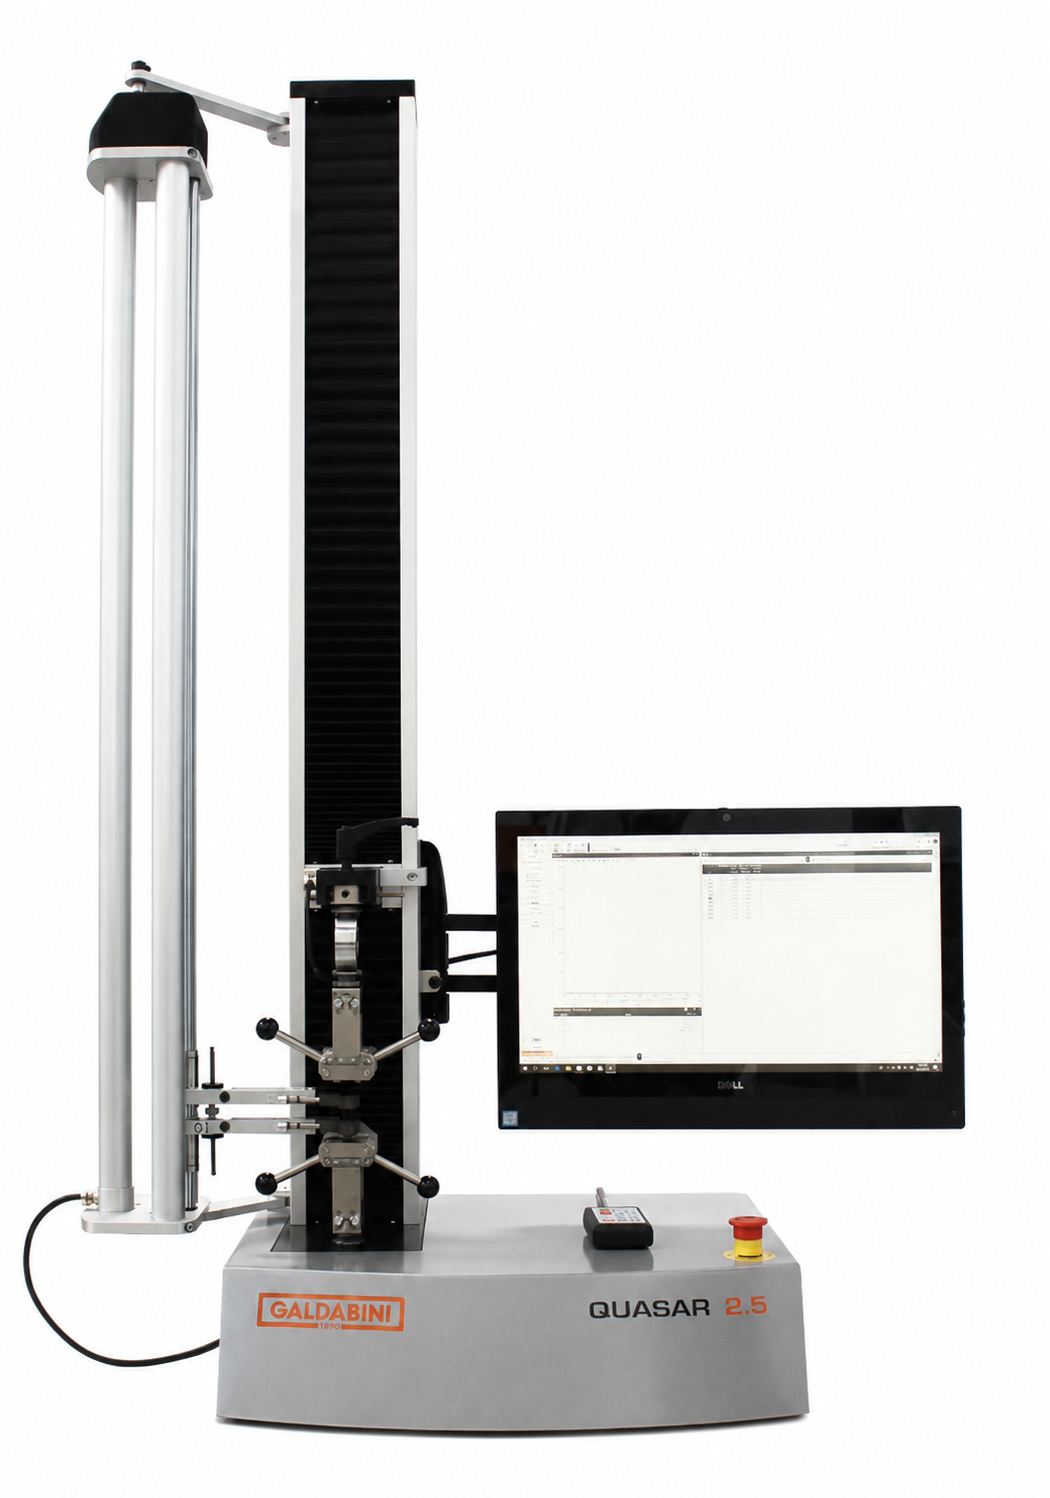
ELAST – Rubber + highly elastic materials
The ELAST was specifically developed for measuring the strain on rubber, elastomers, foams, and other highly elastic materials. With a measuring range of up to 1.000 mm and a freely adjustable initial gauge length of 10 to 100 mm, it is particularly suitable for tensile tests involving very large deformations.
The two measuring arms operate with high-resolution encoders and exert only a very low, adjustable force of approximately 0,1 N on the sample. Round or wedge-shaped measuring edges, the rotatable sample holder, and the easy adjustment of the measuring base ensure high flexibility with different sample shapes.
The ELAST is mounted directly on the testing machine, can be swivelled out of the working area if necessary, and requires neither compressed air nor an additional external power supply.
- Measuring range: up to 1.000 mm
- Initial gauge length: 10–100 mm
- Resolution: 10 µm
- Accuracy: up to class 0,5 according to ISO 9513
Note: The modulus of elasticity for rubber and elastomers is not determined in the relevant testing standards (e.g., ISO 37 or ASTM D412) because these materials do not exhibit linear-elastic behavior. Therefore, the ELAST's resolution of 10 µm is perfectly adequate for standard-compliant strain measurement. A significantly higher resolution of approximately 1 µm or better is only required when the modulus of elasticity is to be determined according to the standard for materials with linear-elastic behavior (e.g., metals or engineering plastics).
Non-contact optical extensometers
Optical extensometers track measurement marks or speckle patterns on the sample surface without contact and require no mechanical interaction with the sample. This prevents wear on the sample, and even sensitive or very thin materials can be tested without being affected by the measuring device.
Video extensometer (Video-XT)
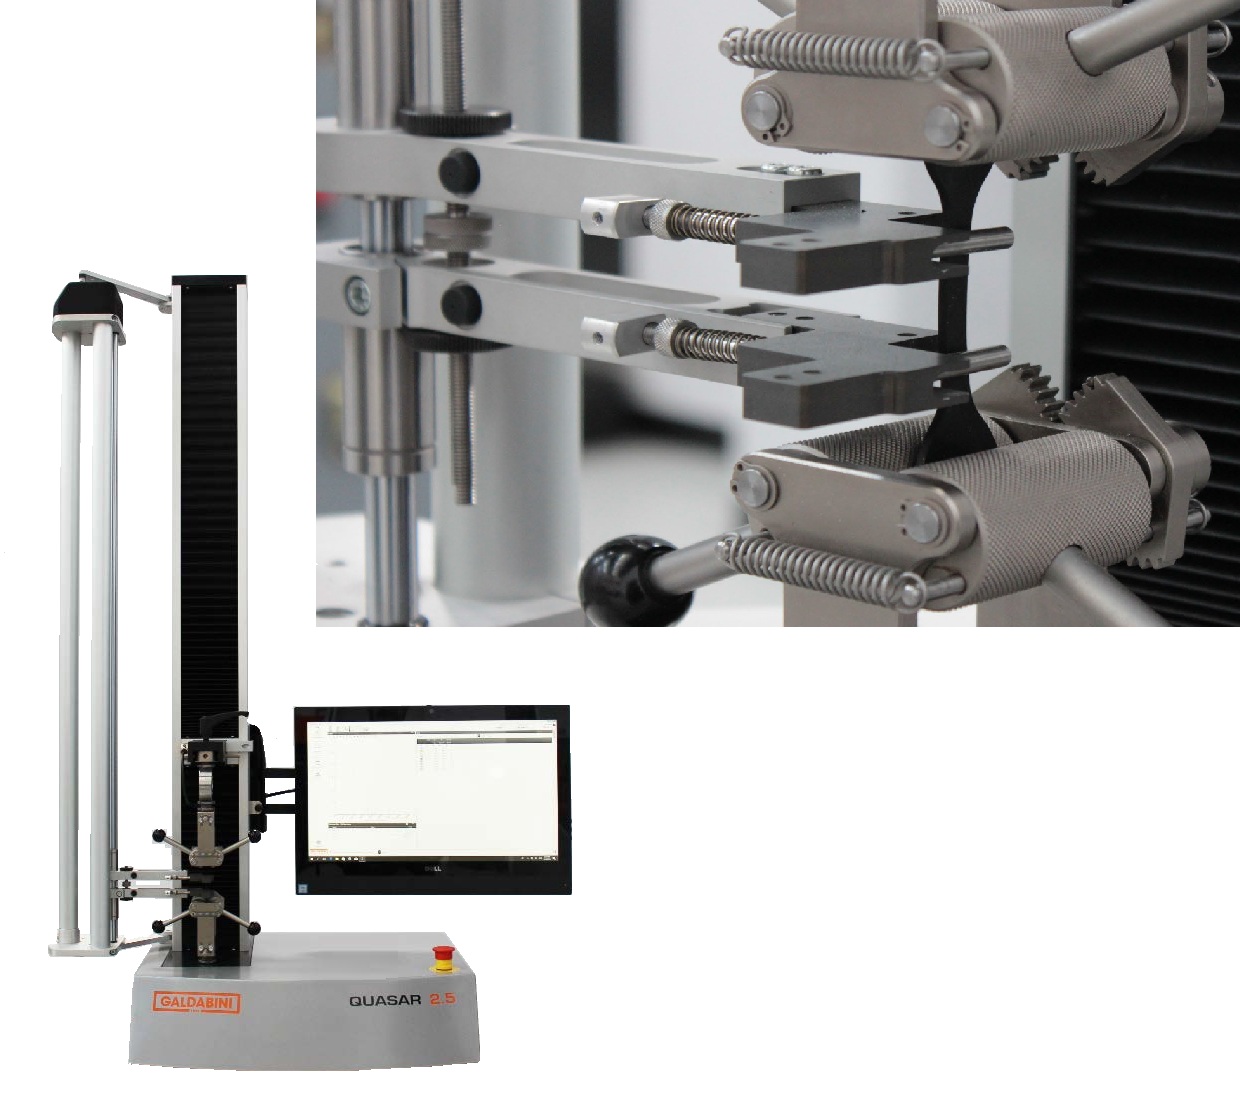
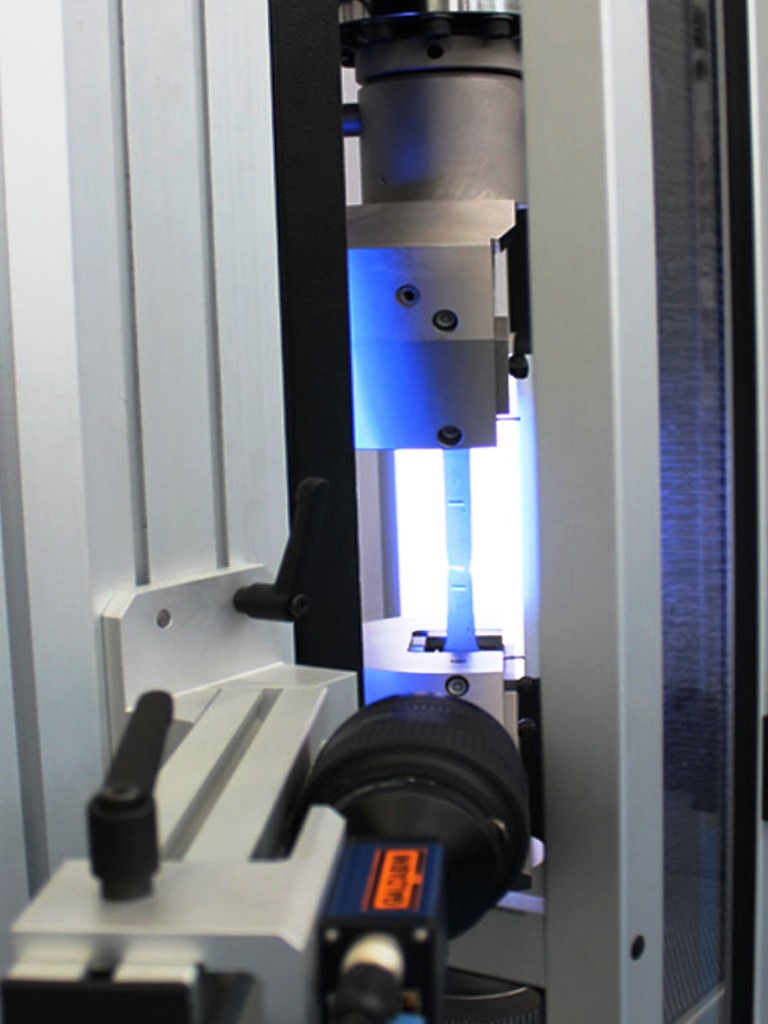
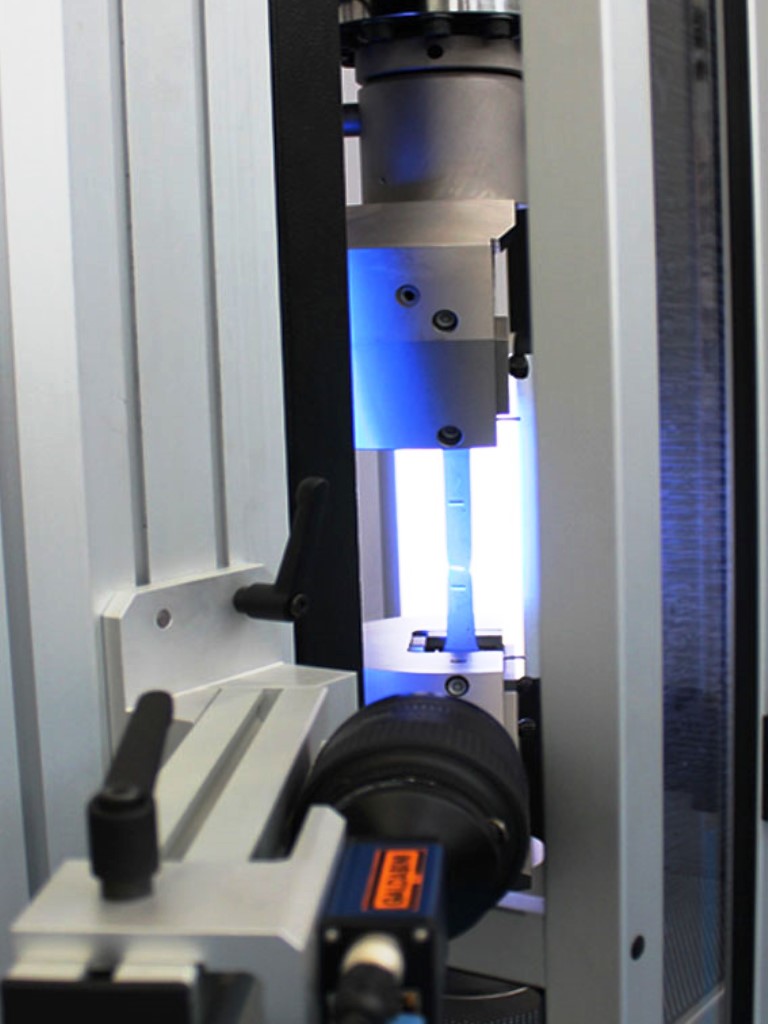
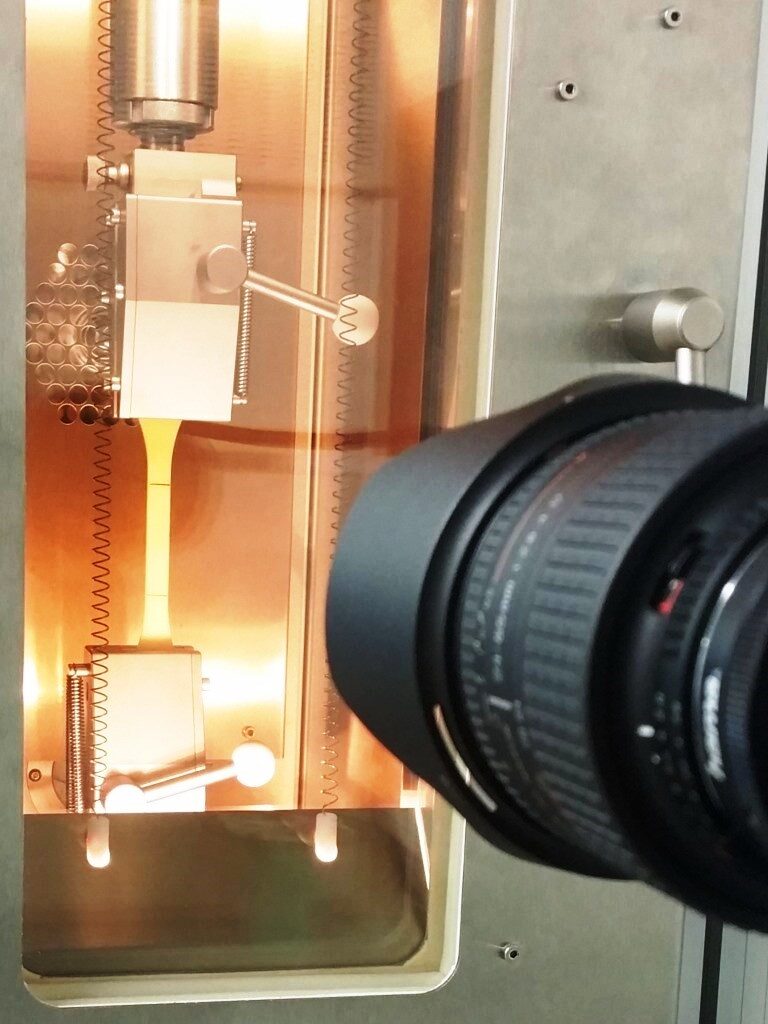
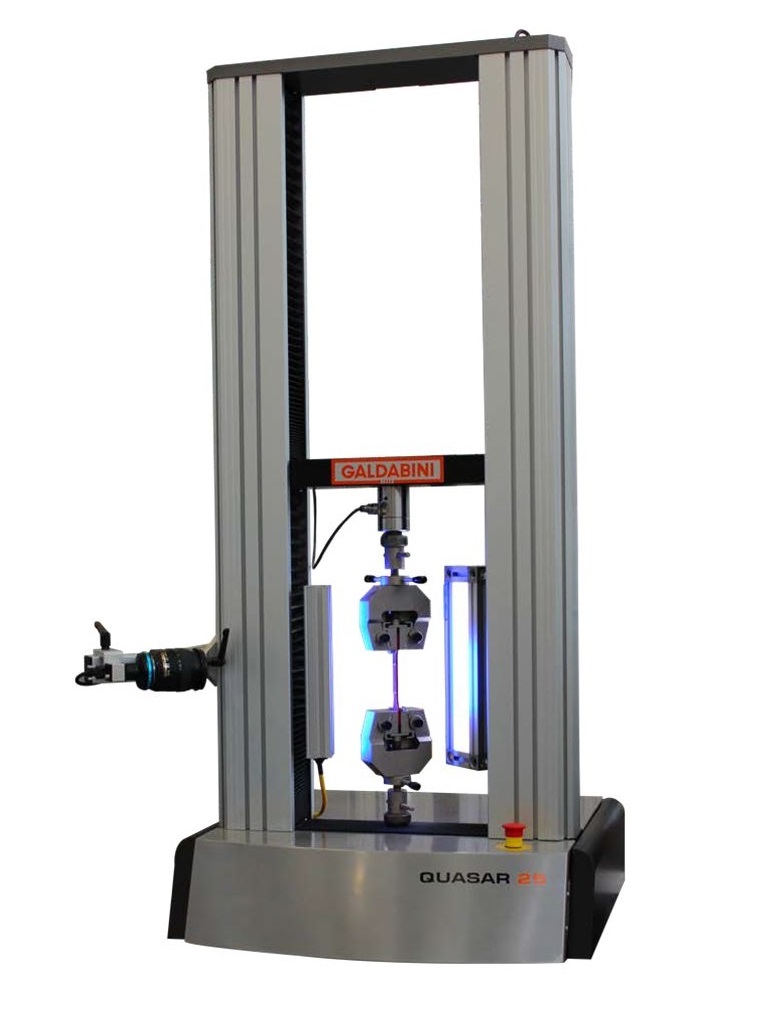
The Video-XT is a non-contact video extensometer developed by GALDABINI for the high-precision, bidirectional measurement of longitudinal strain, and optionally transverse contraction. It meets the requirements of ISO 9513, quality class 0,5, as well as ASTM E83 B1, depending on the lens used. Since the sample is not contacted, the Video-XT is universally applicable and suitable for virtually all materials and component shapes, including steel, plastics, rubber, resins, wires, ropes, wire ropes, polyurethane foam, as well as semi-finished and finished products with ductile or high-strength properties.
Since no force is exerted on the sample through weight or clamping, the system is also suitable for the thinnest samples, films, or wires. Furthermore, the Video-XT can be used for all types of tests, including tensile, compression, and bending tests, as well as cycle and hysteresis tests, and thanks to its viewing window, it can also be used in thermal chambers.
The instrument enables complete strain measurement up to fracture, including Young's modulus, Rp0,2, Ag, and elongation at break down to below 50 percent. Le and L0 are freely selectable; the scope of delivery includes various Le markers as well as a marker for easy specimen marking. The measurement markers are automatically recognized. An optional software module is available for determining the R+N value according to EN 10113 or EN 10275, or for calculating the Poisson's ratio.
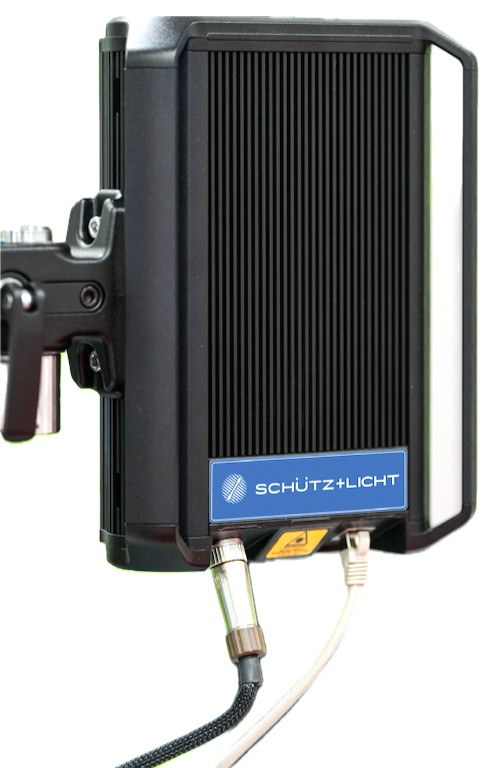
VECTOR Video Extensometer
Superior technology to all other video extensometers:
- Immediate automatic recording of the calculated L0
- No distance calibration required due to stereo camera distance correction.
- The measurement signal (digital) is incomparably noise-free.
- Switch it on, ready to go IMMEDIATELY: NO settings required.
Camera distance, aperture, lighting, polarization, etc.
L0 -Setting / Finding: Automatic, variable L0 in a spotted pattern
Initial measuring lengths: 20 to 180 mm
Field of view: 200 mm
Stretches (examples): L0 20 to 700% | L0 50 – 300% | L0 80 - 150%
Resolution / Quality Class: 0,5 µm | ISO 9513: 0,5 | ASTM E 83 Class B1
Type of measuring marks: circles or spots (stochastic stamp pattern)
Marking time per sample: Stamping <2 sec. per sample (marking 10 samples)
Machine connection: Digitally noise-free
Transverse strain gauge
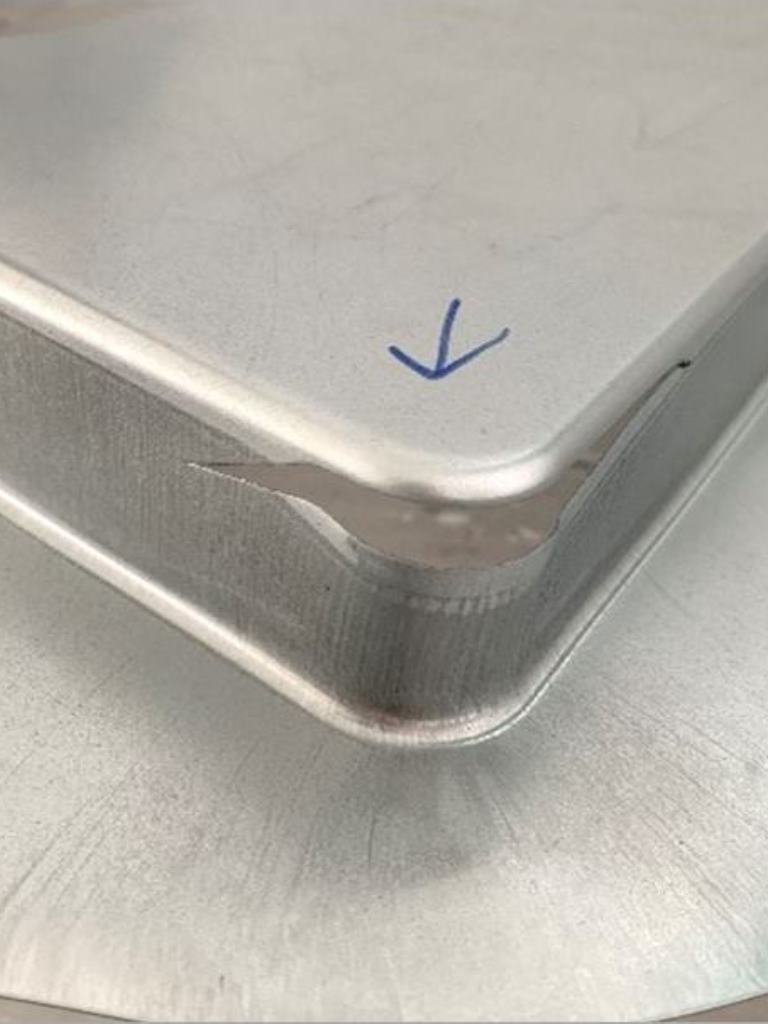
For forming processes, especially deep drawing, determining the transverse strain is of central importance. Transverse strain gauges are used to measure the necking or constriction of the sample, and the R+N value is calculated from this measurement. For example, a sheet metal part must not thin too much during the deep drawing process to avoid cracking.
MFQ H2
- Affordable clamp-on device for standards-compliant R+N value measurement
- Two measurement systems with averaging
- Highly accurate compared to other systems
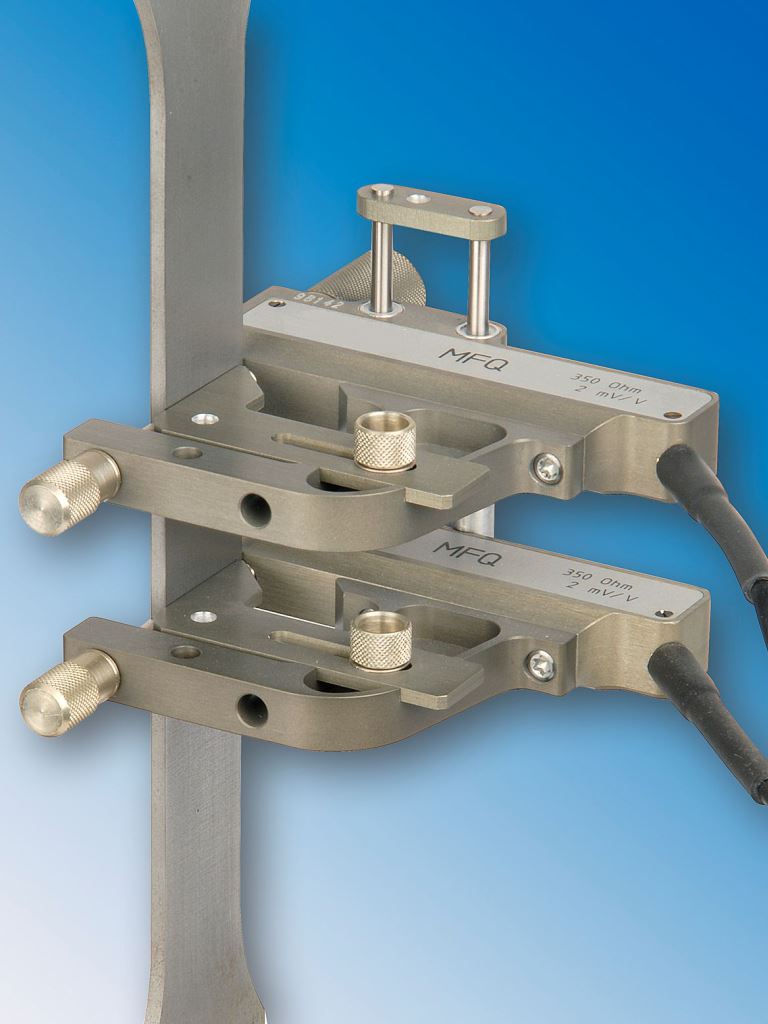
The MFQ H2 is an affordable clamp-on device for measuring R+N values in accordance with standards. It features two measuring systems whose values are averaged via a Y-cable, making it superior to other systems in terms of accuracy.
Characteristics
- Two measurement systems with averaging via Y-cable
- Standard-compliant measurement of R+N values
- Affordable clamping solution
MFQ H1
- Like MFQ H2, but with only one measuring system
- Standard-compliant R+N value measurement
- Cost-effective entry-level solution
The MFQ H1 is identical in structure and function to the MFQ H2, but has only a single measuring system instead of averaging over two systems.
Characteristics
- One measurement system (no Y-cable average)
- Standard-compliant measurement of R+N values
- Cheapest MFQ variant
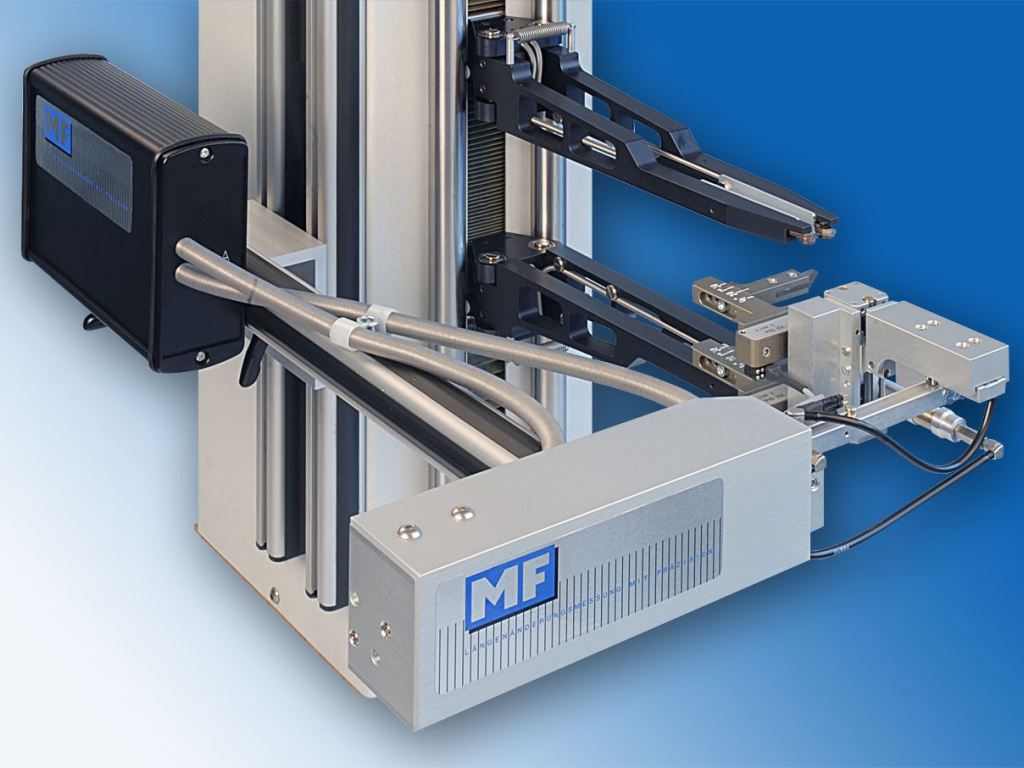
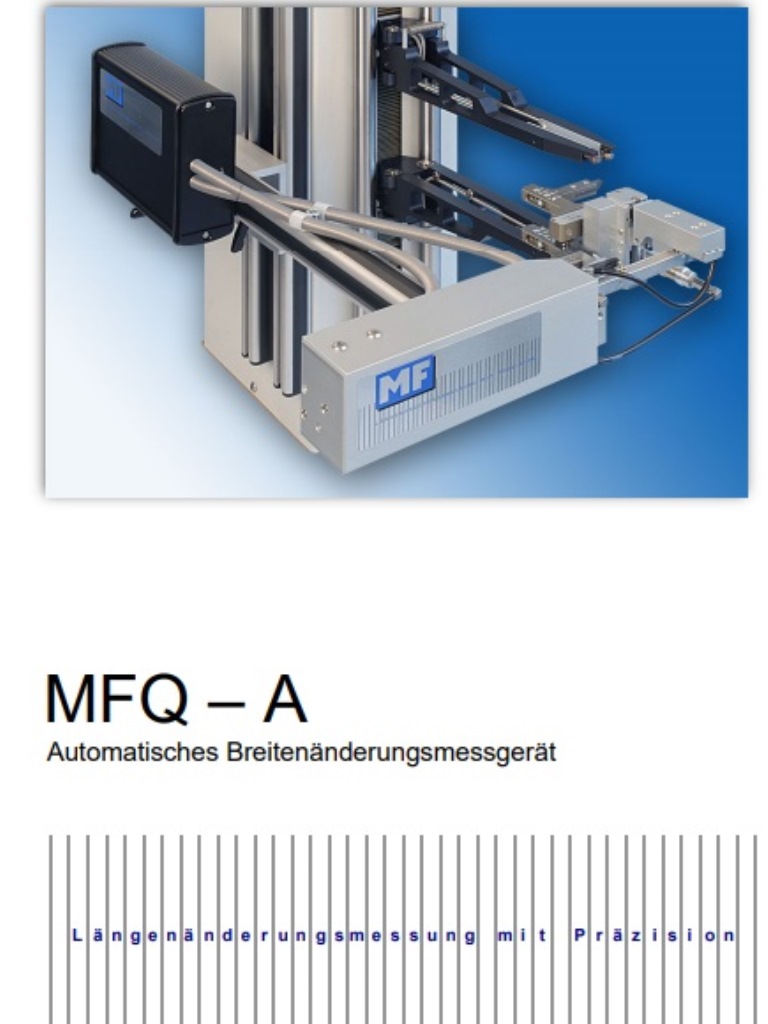
MFQ A
- Automatically clamping transverse strain gauge
- Two measurement systems with averaging
- Combination with long-travel extensometer
The MFQ A clamps automatically and conveniently to the sample and also enables standard-compliant measurement of R+N values. This device also features two measuring systems whose values are averaged via a Y-cable, thus surpassing other systems in accuracy. The MFQ A is used in combination with a long-stroke extensometer.
Characteristics
- Automatic clamping to the sample
- Two measurement systems with averaging via Y-cable
- Standard-compliant measurement of R+N values
- Use in combination with a long-stroke extensometer
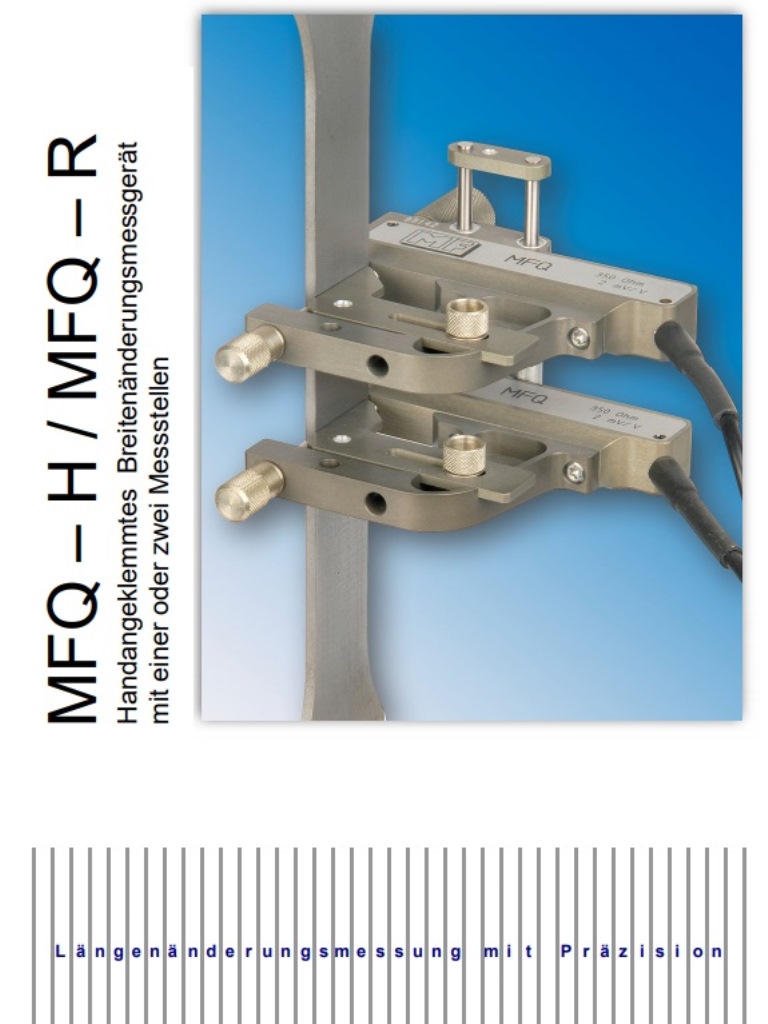
MFQ-H and MFQ-R
- Hand-clamped width change measuring device
- MFQ-H: r-value determination on sheet metal, MFQ-R: Poisson's ratio on round samples
- Available with one or two measuring points
- Accuracy class 0,2 according to EN ISO 9513
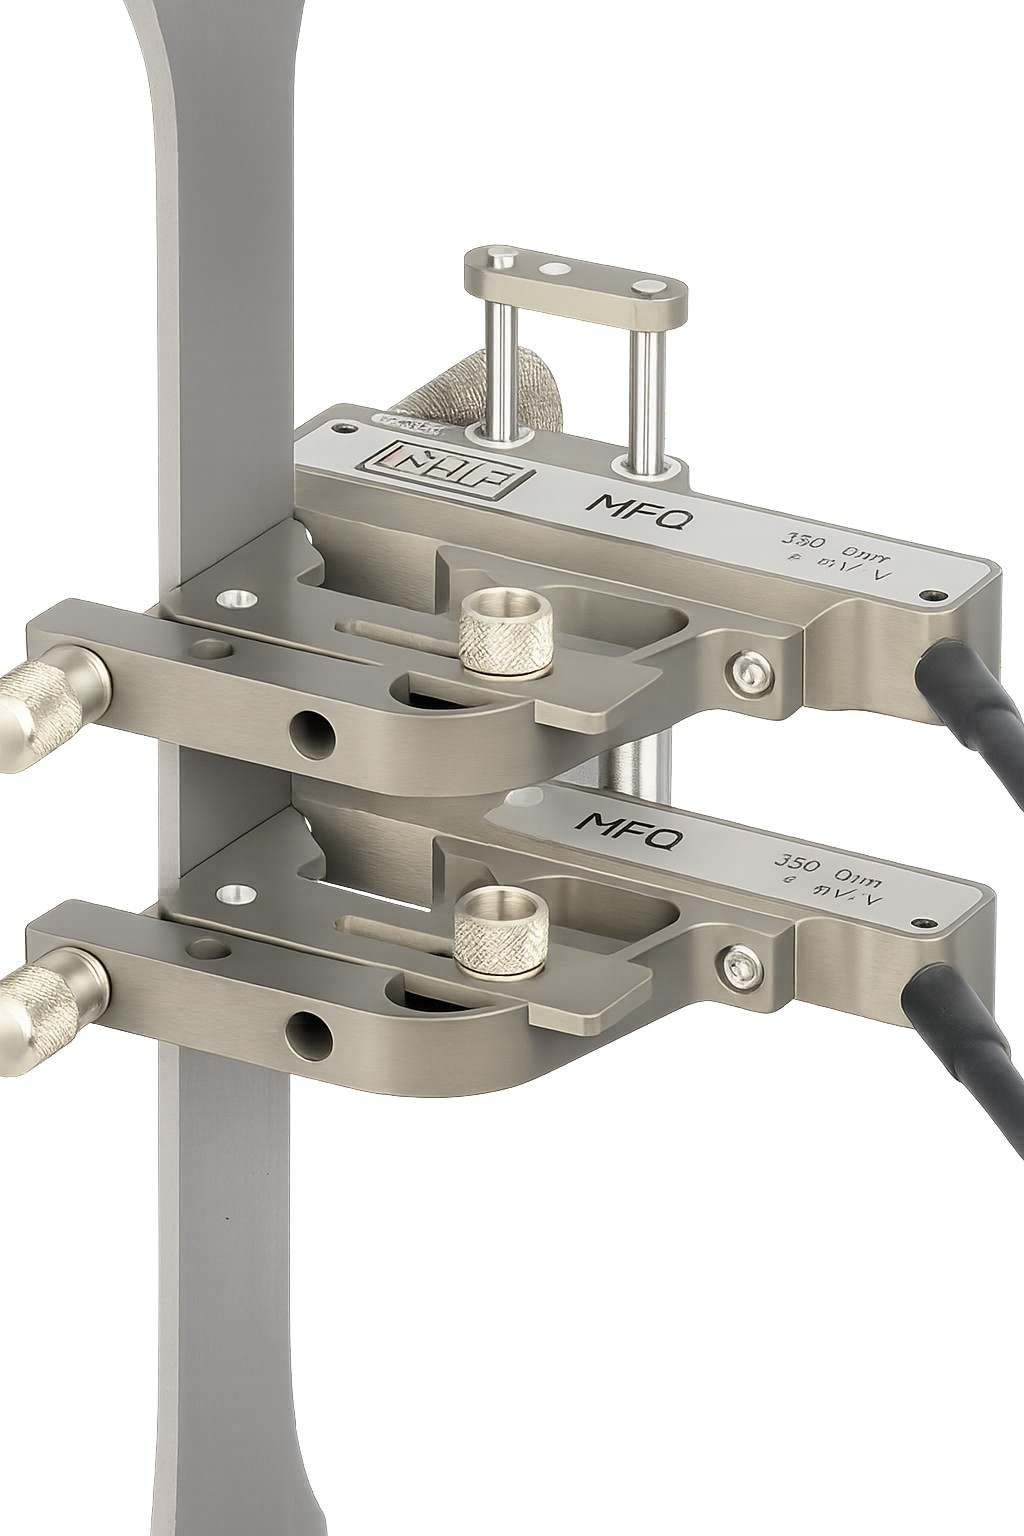
The hand-clamped width change gauges MFQ-H and MFQ-R are suitable for measuring the width of sheets or round specimens. The MFQ-H is used to determine the perpendicular anisotropy r, while the MFQ-R is used to determine Poisson's ratio. The MFQ-R can be continuously adjusted to any specimen diameter, whereas the MFQ-H is equipped with fixed B0 stops for fixed sheet widths, which can be easily replaced without tools. Both instruments are available with either one or two measuring points for parallel averaging.
To clamp the instrument, the measuring bolts are retracted by turning the knurled nuts, the device is pressed against the specimen with the stop plates, and secured by fully retracting the knurled nuts. Once uniform elongation is achieved, the MFQ is removed from the specimen. A special version of the MFQ-H or MFQ-R is available for use in climate chambers from -55 °C to +200 °C.
Characteristics
- Accuracy class EN ISO 9513: 0,2
- Measuring principle: Strain gauge full bridge
- Nominal measuring range: 4 mm
- Contact force of the measuring bolts: 4 N (2 N)
- Standard temperature range: +1 °C to +60 °C, climate chamber version: -55 °C to +200 °C
- MFQ-H: fixed sample widths 13, 20, 25, 30 mm; MFQ-R: sample diameter 4–25 mm (optionally up to 60 mm)
- Available with one or two measuring points (averaging)
- Lightweight, convenient clamping, tool-free stop change
The extensometer remains attached to the sample until breakage.
Whether the probe arms of an extensometer can remain attached to the specimen until breakage depends on the type of tensile testing machine and the type of clamping device. With a hydraulic tensile testing machine using a plunger piston, remaining attached until breakage is generally not possible: as soon as the specimen breaks, especially with low elongation and no significant necking, the stored energy is released abruptly. The plunger piston then moves at high speed and pulls the probe arms along with it, which sooner or later leads to the destruction of the extensometer. Furthermore, older tensile testing machines often only have a wedge clamping device that does not secure the specimen after breakage, causing it to fall out or even be ejected.
To ensure the specimen is securely held in position during and after fracture, either an expensive hydraulic clamping device or another rigid clamping system is required, for example, for specimens with a shoulder or threaded head. These clamping devices must fix the specimen in position upon fracture using a lock nut or pneumatically actuated plunger. Furthermore, the machine's crosshead must not accelerate excessively, which rules out hydraulic testing machines with plunger pistons. Modern hydraulic universal testing machines with double pistons, however, are suitable for this purpose.
Even with proper clamping, increased wear on the cutting edges is to be expected if the measurement is to be carried out until fracture. This wear can begin after only a few trials, as the specimen is deformed both plastically and elastically. If the specimen breaks at the end of the test, the elastic component relaxes within a fraction of a second, causing the specimen to accelerate sharply under the cutting edges of the extensometer. This retraction, typically around 0,3 percent of the total strain in steel, occurs so rapidly that opening the measuring arms in time is practically impossible. The specimen then shoots past the clamped cutting edges, increasingly dulling them.

Why should probe arms be opened before they break?
The total elongation of a steel specimen consists of three components: the elastic component, which contracts again after the fracture; the uniform elongation Ag or Agt up to the force maximum, at which the entire parallel area elongates uniformly; and the elongation in the necking region Z, which occurs exclusively in the yield region after the maximum force Rm is exceeded.
The elastic component ultimately corresponds to the stored energy that is released abruptly upon sample fracture. If the fracture occurs without any necking, it happens almost explosively. This is typical for materials such as gray cast iron, cast aluminum, hardened materials, or glass fiber reinforced plastics, whose elongation at break is often only around 2 percent and which show no necking. With these materials, the shock to the measuring device is usually particularly high, which is why a probe arm extensometer is generally not recommended. A clamp-on extensometer is better suited here, especially the MFA2 type extensometer, which can measure elongation at break up to about 2 mm of measuring stroke; the MFA3 is also available upon request. While there is no official manufacturer's approval for leaving the extensometer in place until fracture, practical experience has shown that this extensometer can remain in place until fracture without damage if the sample is properly secured. A small safety chain prevents the device from falling off in the event of an impact.
For extensometers, it is generally recommended to open the measuring arms before fracture. This is possible without distorting the elongation values, provided the arms are opened well after Ag is exceeded. The reason for this lies in the different acquisition and combination of measurements from various measuring systems: Up to the maximum force, the specimen elongates uniformly across the entire parallel range, whereby the elongation must always be referenced to the initial length L0 . Therefore, the extensometer must remain in place until Ag is reached. After exceeding the maximum force Rm, the specimen begins to constrict increasingly, with any further elongation occurring exclusively in the yield zone at the eventual fracture point. Numerous tests by the manufacturer GALDABINI have confirmed that from this point onward, it is irrelevant which measuring system records the further elongation, be it the extensometer itself or, alternatively, the crosshead displacement measuring system of the tensile testing machine.

When does the presence of the device cause erroneous results?
Not every tensile test ends with a fracture in the center of the specimen. Depending on the material or specimen geometry, necking and fracture can also occur near the specimen ends or even outside the initial gauge length Le.
If the fracture occurs directly next to the measuring edges, part of the necking strain will no longer be detected by the extensometer. If the fracture point lies completely outside the measuring edges, the entire strain is lost to the extensometer once the uniform elongation (Ag) is reached.
Up to the maximum force Rm, the strain within the gauge length Lc or Lv is still correctly recorded as uniform strain. However, after exceeding Rm, further deformation occurs outside the measuring range. Therefore, the stress-strain curve shows no further horizontal increase in strain after Ag or Rm. Instead, the measured strain may even decrease slightly, as the section of the specimen between the measuring edges shortens due to elastic unloading.
If the specimen nevertheless achieves the minimum elongation at break required by the respective test standard, the test remains valid. If, however, the required elongation at break is not achieved, the test must be rejected with regard to elongation at break. The characteristic values determined up to that point, such as ReH, Rp0,2, and Rm, remain valid and can still be evaluated.
In this case, a subsequent determination of the elongation at break would only be possible by manually joining the sample halves – provided that the sample was marked with a standard-compliant initial gauge length before testing.
Automatic opening after opening increases the yield of valid tensile tests. Since the strain continues across the crosshead path after opening, even necking occurring outside the measuring edges is detected. Particularly with high-strength steels, aluminum alloys, or specimens with unfavorable fracture locations, this can prevent the need for repeat tensile tests. This saves testing time, reduces scrap, and increases process reliability.

Is elongation at break an essential criterion of a tensile test?
Elongation is specified as a test result in ISO 6892-1, and its calculation is precisely described. However, if the design or structural analysis of a component were based on elongation at break values, the designer would have to rely on measurements that are far below the material's first failure limit. In practice, therefore, elongation at break is merely an indicator of a material's general ductility. The essential result of any tensile test on a metal is the failure limit, i.e., the yield strength ReH or the proof strength Rp0,2. Based on this, it can be calculated up to what load a material can be used without sustaining damage.
Only in forming processes does elongation represent a significant criterion. Even here, however, the decisive criterion is not the elongation at break (A), but rather the value Ag: This indicates the maximum elongation to which a material, such as a deep-drawn sheet, can be stretched without causing localized, unwanted strain that would weaken the workpiece and, for example, reduce the wall thickness of a car body panel below the permissible tolerance. In practice, the raw numerical values of elongation at break are therefore often overestimated, while their true significance usually lies in meeting the minimum requirements of a steel grade. It should also be noted that ISO 6892-1 specifies rounding of elongation values to the nearest 0,5 percent.
Procurement: Extensometers for GALDABINI testing machines
Do you need an extensometer or strain gauge for your tensile testing machine? We would be happy to offer you the appropriate equipment.
It should be noted that connecting this equipment to third-party machines is not possible: Competitors do not provide support with electronic diagrams or the necessary passwords for software integration. Integration is therefore only possible for new GALDABINI machines offered by us, for modernizations of hydraulic or mechanical universal testing machines carried out by us, and for DOLI electronics with DOLI software.
Interested? Contact us now!
Are you unsure which extensometer is suitable for your application, or do you require individual advice on equipping your tensile testing machine? Our team will be happy to assist you in selecting the right extensometer for your testing task.
clamp-on strain gauge
Long-range extensometer
clamp-on strain gauge
special extensometer
Templates
video strain gauge
high-temperature extensometer
transverse strain gauge
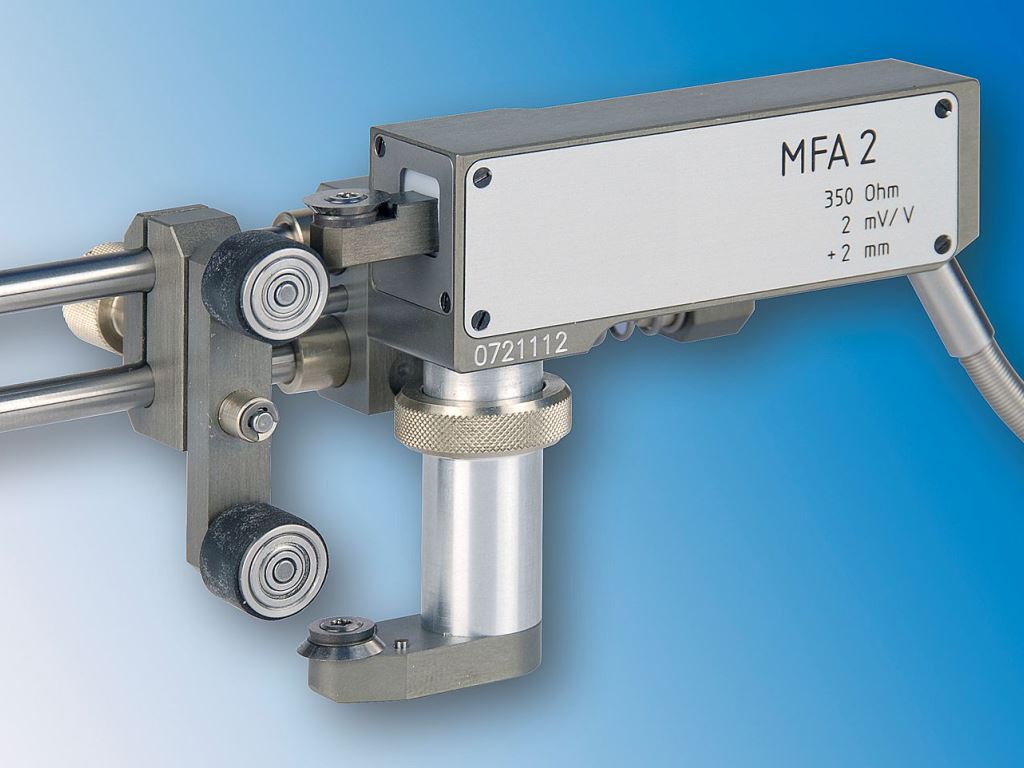
MFA2
- extremely precise (DMS technology)
"always" more accurate than long-distance extensometers - robust against sample breakage (aluminium die-cast GFK CFK
- Le 30 + 50, Option: Special Le 20 to 100 mm
- inexpensive, easy to use
- no values Ag, Agt, A: Hand measurement
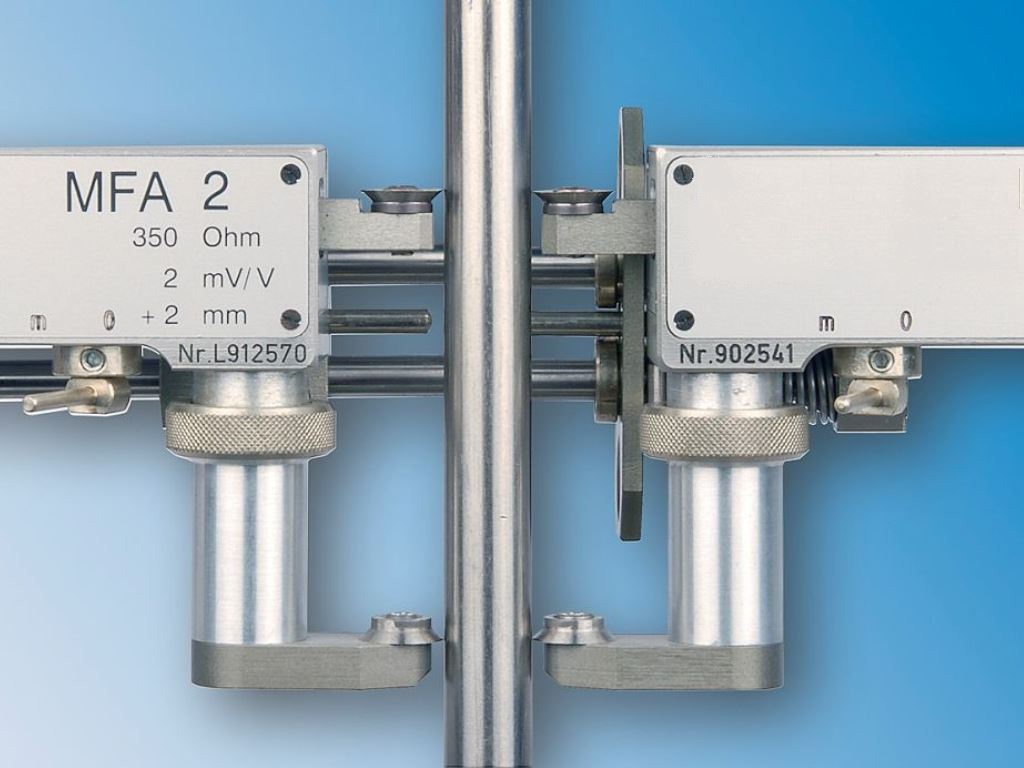
MFA2 double-sided
- as before, but:
double-sided clamp-on extensometer:
for electro-mechanical compensation
the bending influence
for standard-compliant determination of the modulus of elasticity
and for experiments according to
NATCAP etc. required
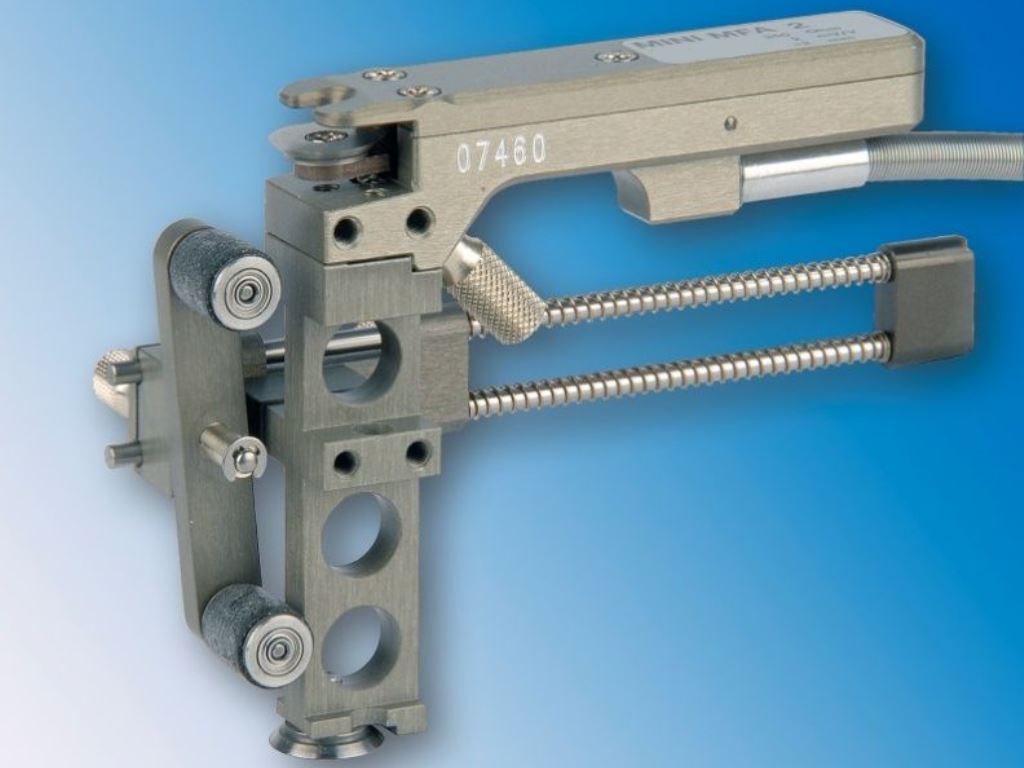
MFA2mini
- extremely precise (DMS technology)
"always" more accurate than long-distance extensometers - Le 10 – 80 mm
- slightly cheaper than MFA2
- Easy to use
- no values Ag, Agt, A: manual measurement
- not as robust as MFA2
MFA2mini double-sided
- as before
but double-sided clamp-on extensometer:
Electro-mechanical compensation of bending influence (NATCAP etc. required)
PDF MFA25
PDF MFA20
PDF MFS
PDF MFI
Micron 2
- world's cheapest extensometer A%
- high-resolution measuring path 0,05µm
- automatic closing / opening of measuring arms
- Manual Le setting 3 seconds
- Determination of E-modulus Rp0,2 AL
- Determination of Ag, Agt, A5,65, A80…
- Mandatory @ Transverse strain gauge R+N
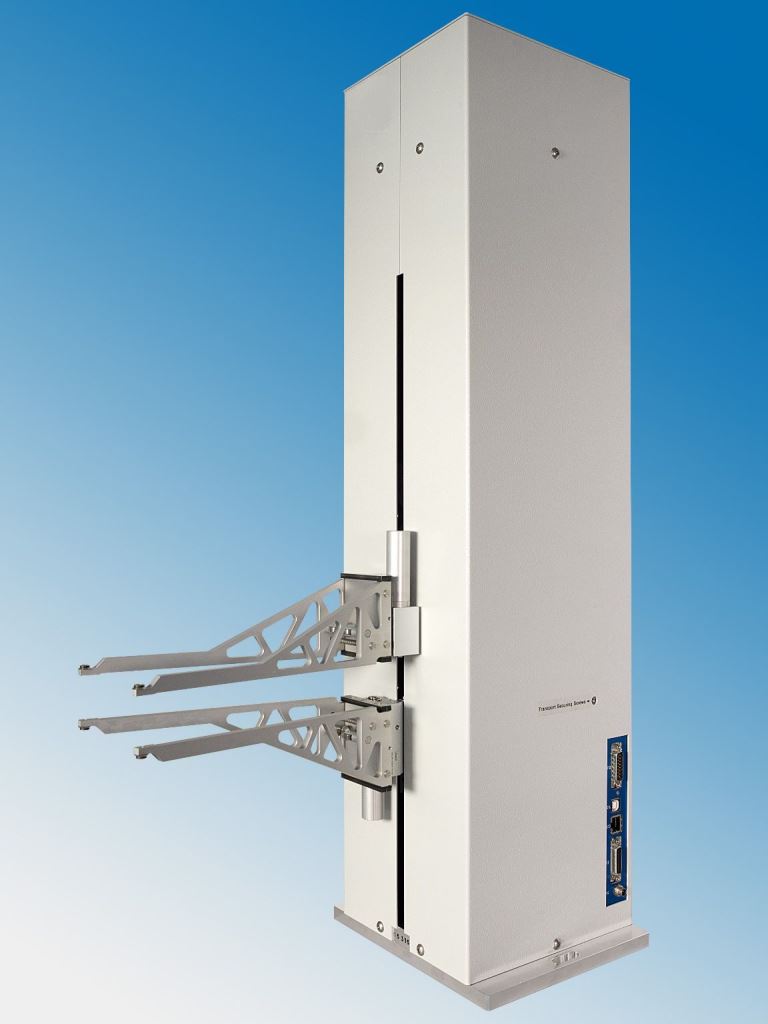
MFX200
- reference class of HQ long-travel extensometers
- high-resolution measuring path 0,1µm
- automatic closing / opening of the measuring arms
- automatic Le setting
- automatic centering of the clamping heads
- Determination of E-modulus, Rp0,2 …, Reh, AL
- Determination of Ag, Agt, A5,65, A80…
- measuring range 200 mm (minus Le)
- Required if R+N value is required and a manual transverse strain gauge is used
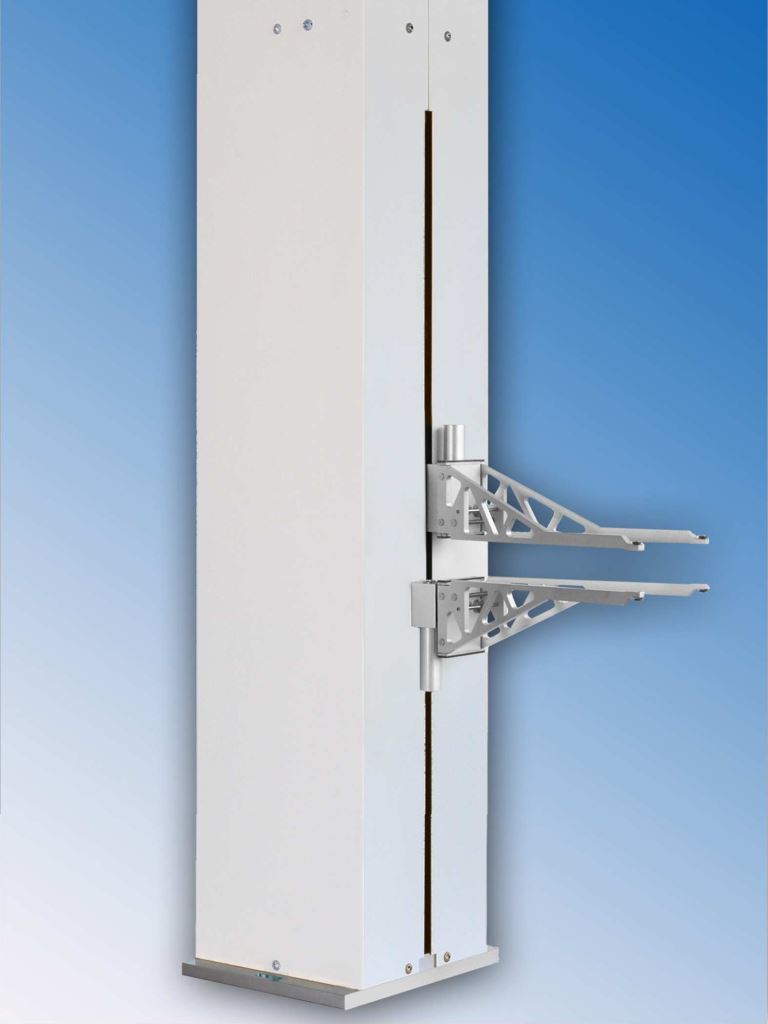
probe arm extensometer
- reference class of HQ long-travel extensometers
- high-resolution measuring path 0,1µm
- automatic closing / opening of the measuring arms
- automatic Le setting
- automatic centering of the clamping heads
- Determination of E-modulus, Rp0,2 …, Reh, AL
- Determination of Ag, Agt, A5,65, A80…
- measuring range 500 mm (minus Le)
- Required if R+N value is required and a manual transverse strain gauge is used
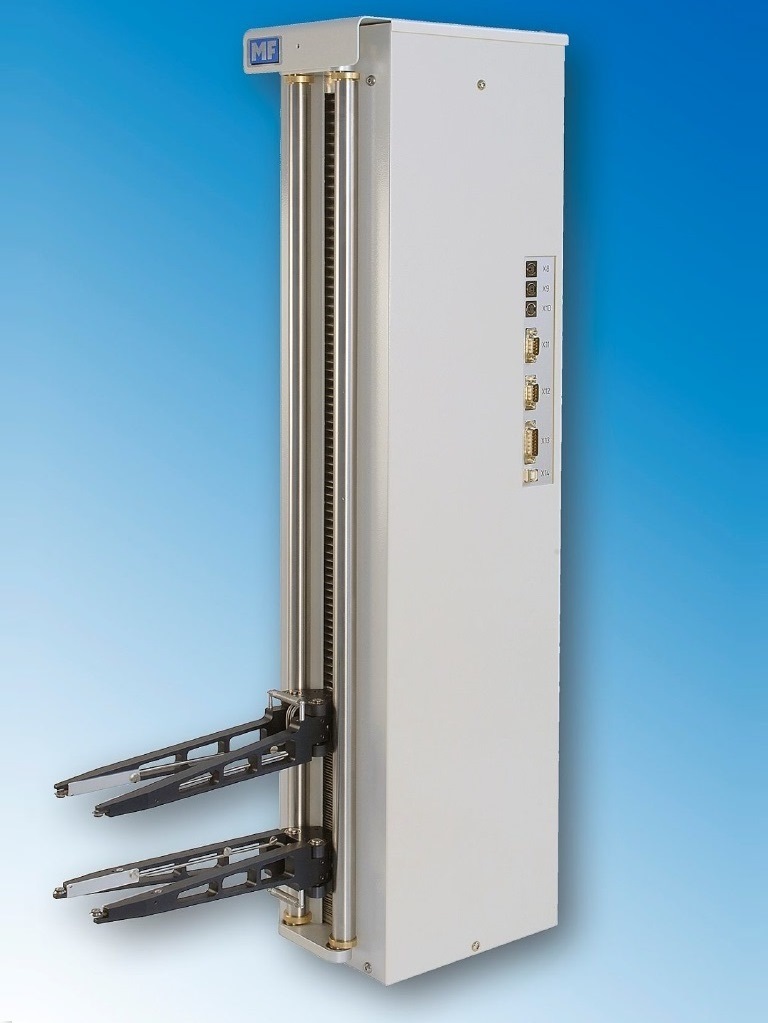
MFL
- “Top of the Top” HQ long-path extensometer
- high-resolution measuring path 0,1µm
- automatic closing / opening of the measuring arms
- automatic Le setting
- automatic centering of the clamping heads
- Determination of E-modulus, Rp0,2 …, Reh, AL
- Determination of Ag, Agt, A5,65, A80…
- measuring range 200 mm (minus Le)
- Required if R+N value is required and an automatic transverse strain gauge MFQ-A is used
PDF MicronXT
PDF – MFX200 Extensometer
PDF MFX500
Top product of the reference class long-travel extensometer
MFA25
- Determination of E-modulus, Rp0,2, yield stress, yield strain
- Large measuring range < 25 mm: Suitable for hard / medium-hard plastics for determining
Elongation at break (< 50% at Le 50) - Option MFA12,5 = linear
- easy handling (less convenient than MFA2)
- less linear than MFA2 due to scissor movement
MFA20
- circularly arranged cutting edges for wire / reinforcing steel
- large, linear measuring range < 20 mm: determination of Ag, Agt, A100, A200
- cheapest solution for reinforcing steel (!): measurement of E-modulus, ReH, Rp0,2
- variable Le adjustable through plug-in system
- Option: Le extension for Le 100 or Le 200
- only suitable for large Le from Le 50 (option Le 40)
MFS
- Strain gauge specially designed for SCHÜTZ+LICHT, used to measure the extension of screws
- Specifically, the extension of the entire screw (mm) is measured
(to measure % elongation on turned screws we recommend using MFA2 / MicronXT - the screws must have a countersink in the head / foot (like countersink for lathe)
- Special clamping device with "window" above/below the screw required
MFI for ropes
- designed for strain measurement on ropes
- secure clamping on ropes due to circular arrangement of the cutting edges
- Ropes tear with (extreme) energy – device must be removed after the transition to plasticity
Video-XT camera
Video-XT video strain gauge
Video-XT on machine


MFA2
The MFA2 is an extremely precise clamp-on strain gauge for determining Young's modulus and Rp0,2 (as well as Rp0,01 and Rp1,0). It is robust against sample breakage and therefore also suitable for brittle materials such as die-cast aluminum, GRP, or CFRP. Available with Le 30 or 50 mm, and upon request with special Le values between 20 and 100 mm. Values for Ag, Agt, and A must be measured manually.
MFA2 double-sided
This variant corresponds to the MFA2, but additionally compensates for the bending effect electromechanically. The double-sided clamp-on extensometer thus enables a standard-compliant determination of the modulus of elasticity and is required, among other things, for tests according to NATCAP.
MFA2mini
The MFA2mini is based on the same strain gauge technology as the MFA2, but covers a smaller Le range of 10 to 80 mm. It is slightly cheaper, but not as robust as the MFA2. Ag, Agt, and A must also be measured manually.
MFA2mini double-sided
Like the MFA2mini, but with electromechanical compensation of the bending influence for standard-compliant tests, such as according to NATCAP.
MFA25
The MFA25 has a longer measuring range of less than 25 mm, making it suitable for hard to medium-hard plastics with an elongation at break of less than 50 percent at Le 50. In addition to Young's modulus and Rp0,2, it can also be used to determine tensile stress and elongation at break. Due to the scissor motion, its linearity is lower than that of the MFA2; the MFA12,5 option is available as a linear alternative.
MFA20
The MFA20 is specifically designed for wire and reinforcing steel and features circularly arranged cutting edges and a large, linear measuring range of less than 20 mm. It enables the determination of Ag, Agt, A100 and A200, as well as modulus of elasticity, ReH, and Rp0,2, and is considered the most cost-effective solution for reinforcing steel. The measuring range (Le) can be variably adjusted via a plug-in system, optionally with an extension to Le 100 or Le 200.
MFS
The MFS was specifically developed by SCHÜTZ+LICHT for measuring the elongation of screws. It measures the elongation of the entire screw in millimeters. For measuring the strain as a percentage on turned screws, the MFA2 or MicronXT are recommended instead. The screws require countersinking at the head and base, and a special clamping device with windows above and below the screw is also necessary.
MFI for ropes
The MFI is designed for measuring the strain on ropes. The circular arrangement of the cutting edges ensures a secure clamping action. Because ropes can break with high energy, the device must be removed from the sample after the rope has entered its plasticity state.
thinning during deep drawing
For forming processes - especially deep drawing processes - the determination of the transverse strain is very important. These transverse contraction gauges are used to measure the waist formation / necking or R+N value. For example, a sheet must not thin out too much during the deep drawing process in order to avoid a crack.
MFQ H2
- inexpensive clamp-on device for standard-compliant measurement of R+N values
- 2 measuring systems – averaging via Y-cable
- highly accurate – superior to other systems
MFQ H1
- like MFQ H2 – but only 1 measuring system
MFQ A
- comfortable automatic clamping
- standard-compliant measurement R+N values
- 2 measuring systems: averaging @ Y-cable
- highly accurate – superior to other systems
PDF MFQ
- Measurement Width Reduction Tensile Test
PDF MFQ-HR
- Measurement Width Reduction Tensile Test

